Welcome to 14 Aspen King Court in prestigious Nobleton - an exceptional luxury residence offering over 4,000 sq. ft. of refined living space, plus a fully finished basement with an additional bedroom, designed for elevated family living and entertaining. Tucked on a quiet and highly sought-after court, this remarkable home backs onto a tranquil ravine setting and Nobleton Loop, surrounded by other beautifully crafted estate homes in one of Nobleton's most desirable enclaves. Thoughtfully designed with a sophisticated modern interior, this home showcases 10-ft ceilings on the main floor, hardwood flooring throughout the main and second levels, custom millwork, premium finishes, and a stunning selection of high-end appliances that seamlessly blend style and functionality. Expansive principal rooms, elegant detailing, and an open-concept layout create a warm yet luxurious atmosphere perfect for both everyday living and upscale entertaining. Step outside to your own backyard oasis featuring a large deck, professionally landscaped grounds, outdoor 3pc washroom and a spectacular in-ground pool - a true retreat offering privacy, beauty, and resort-style living right at home. A rare offering in an exclusive and family-friendly neighbourhood, 14 Aspen King Court presents unique opportunity to own a home of this calibre in the heart of Nobleton.
For sale
C$2,598,000
14 Aspen King Ct, King, ON L7B 0A1
5beds
6baths
Single Family Residence
Built in ----
8,776 Square Feet Lot
$-- Zestimate®
C$--/sqft
C$-- HOA
What's special
Custom millworkPremium finishesExpansive principal roomsElegant detailingOpen-concept layoutLarge deckProfessionally landscaped grounds
- 51 days |
- 19 |
- 2 |
Zillow last checked:
Listing updated:
Listed by:
YOUR HOME SOLD GUARANTEED REALTY INTERCITY PLUS INC.
Source: TRREB,MLS®#: N13492688 Originating MLS®#: Toronto Regional Real Estate Board
Originating MLS®#: Toronto Regional Real Estate BoardFacts & features
Interior
Bedrooms & bathrooms
- Bedrooms: 5
- Bathrooms: 6
Primary bedroom
- Level: Second
- Dimensions: 5.84 x 4.29
Bedroom
- Level: Basement
- Dimensions: 12.17 x 3.63
Bedroom 2
- Level: Second
- Dimensions: 4.22 x 3.68
Bedroom 3
- Level: Second
- Dimensions: 5.66 x 4.85
Bedroom 4
- Level: Second
- Dimensions: 5.79 x 4.22
Den
- Level: Main
- Dimensions: 3.48 x 3
Dining room
- Level: Main
- Dimensions: 6.12 x 3.96
Kitchen
- Level: Main
- Dimensions: 5.2 x 3.1
Laundry
- Level: Main
- Dimensions: 2.11 x 2.64
Living room
- Level: Main
- Dimensions: 5.82 x 5.79
Recreation
- Level: Basement
- Dimensions: 13.69 x 11.12
Heating
- Forced Air, Gas
Cooling
- Central Air
Appliances
- Included: Countertop Range, Water Softener
Features
- Central Vacuum
- Basement: Finished
- Has fireplace: Yes
- Fireplace features: Natural Gas
Interior area
- Living area range: 3500-5000 null
Property
Parking
- Total spaces: 7
- Parking features: Private Double, Garage Door Opener
- Has garage: Yes
Features
- Stories: 2
- Patio & porch: Deck
- Exterior features: Landscaped
- Has private pool: Yes
- Pool features: Indoor
Lot
- Size: 8,776 Square Feet
- Features: Greenbelt/Conservation, Park, Ravine, Fenced Yard
Details
- Parcel number: 033580814
Construction
Type & style
- Home type: SingleFamily
- Property subtype: Single Family Residence
Materials
- Brick, Stone
- Foundation: Concrete
- Roof: Shingle
Utilities & green energy
- Sewer: Sewer
Community & HOA
Location
- Region: King
Financial & listing details
- Annual tax amount: C$10,722
- Date on market: 6/26/2026
Price history
Price history is unavailable.
Public tax history
Tax history is unavailable.
Climate risks
Neighborhood: Nobleton
Nearby schools
GreatSchools rating
No schools nearby
We couldn't find any schools near this home.
- C$2,295,0004 bd6 ba-- sqft7 Cape George Trl, King, ON L7B0A1For Sale

- C$2,388,8004 bd6 ba-- sqft22 James Bowman Ct, King, ON L7B0A2For Sale
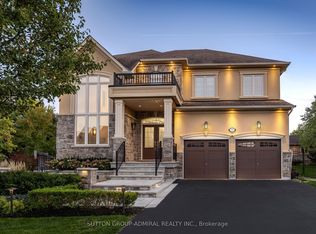
- C$2,700,0005 bd6 ba-- sqft24 Bluff Trl, King, ON L7B0A1For Sale
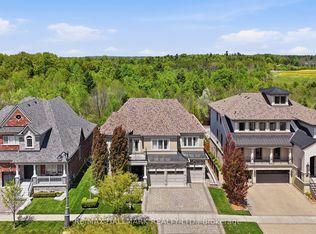
- C$1,868,0006 bd4 ba-- sqft140 Hill Farm Rd, King, ON L0G1N0For Sale

- C$5,900,0007 bd8 ba-- sqft12 Hollywood Cres, King, ON L0G1N0For Sale
- C$1,869,9005 bd5 ba-- sqft32 W Coast Trl, King, ON L7B0A4For Sale
- C$2,600,0005 bd3 ba-- sqft5530 King Rd, King, ON L0G1N0For Sale
- C$5,499,0005 bd9 ba-- sqft6 Forestave Cres, King, ON L0G1N0For Sale
Similar homes
- C$2,388,8004 bd6 ba-- sqft22 James Bowman Ct, King, ON L7B 0A2For SaleMLS ID #N13456484, SUTTON GROUP-ADMIRAL REALTY INC.. TRREB
- C$2,288,8006 bd4 ba-- sqft23 Hill Farm Rd, King, ON L0G 1N0For Sale
 MLS ID #N13205856, SOTHEBY'S INTERNATIONAL REALTY CANADA. TRREB
 - C$2,580,0002 bd2 ba-- sqft256 Banner Ln, King, ON L7B 1H2For Sale
 MLS ID #N13619654, RE/MAX HALLMARK YORK GROUP REALTY LTD.. TRREB
 - C$2,089,0004 bd5 ba-- sqft12 John Henry St, Vaughan, ON L4H 4W1For Sale
 MLS ID #N13662960, HOMELIFE SUPERSTARS REAL ESTATE LIMITED. TRREB
 - C$3,888,0004 bd6 ba-- sqft26 Royal Ave, King, ON L0G 1N0For SaleMLS ID #N13171300, NEST SEEKERS INTERNATIONAL REAL ESTATE. TRREB
- C$2,725,0005 bd5 ba-- sqft40 Altus Park Dr, Vaughan, ON L6A 0Z6For SaleMLS ID #N13667046, HARVEY KALLES REAL ESTATE LTD.. TRREB
- C$2,499,0005 bd6 ba-- sqft13 Pellegrini Dr, Vaughan, ON L4H 4A2For SaleMLS ID #N13011904, FOREST HILL REAL ESTATE INC.. TRREB
- C$2,698,8004 bd6 ba-- sqft10 Sim Hill Cres, King, ON L7B 0C4For SaleMLS ID #N13039292, REALTY EXECUTIVES PLUS LTD. TRREB
- C$2,399,0005 bd4 ba-- sqft136 Abner Miles Dr, Vaughan, ON L6A 4X4For SaleMLS ID #N13665824, RE/MAX REALTRON REALTY INC.. TRREB
- C$2,999,0006 bd5 ba-- sqft30 Tiburon Trl, Vaughan, ON L4H 3X3For SaleMLS ID #N13651120, THE GUARDIAN HOME REALTY INC.. TRREB
- C$2,598,0006 bd5 ba-- sqft63 Willett Cres, Richmond Hill, ON L4C 7W2For SaleMLS ID #N13547054, RE/MAX HALLMARK REALTY LTD.. TRREB
- C$2,598,8804 bd4 ba-- sqft35 Idleswift Dr, Vaughan, ON L4J 1K9For SaleMLS ID #N13597512, REMAX YOUR COMMUNITY REALTY. TRREB
- C$2,580,0006 bd6 ba-- sqft6 Pilgrim Dr, Markham, ON L6C 1R4For SaleMLS ID #N13657066, RE/MAX REALTRON LUCKY PENNY HOMES REALTY. TRREB
- C$2,498,0004 bd4 ba-- sqft150 Cannes Ave, Vaughan, ON L4H 5A8For SaleMLS ID #N13506706, INTERNATIONAL REALTY FIRM, INC.. TRREB
- C$2,399,0006 bd6 ba-- sqft6 Country Lane Dr, Caledon, ON L7E 0B4For SaleMLS ID #W13537978, RE/MAX REAL ESTATE CENTRE INC.. TRREB
- C$3,378,0006 bd6 ba-- sqft75 Rachelle Ct, Vaughan, ON L3L 0A8For SaleMLS ID #N13443762, KELLER WILLIAMS EMPOWERED REALTY. TRREB
- C$2,378,0005 bd5 ba-- sqft107 Winthrop Cres, Vaughan, ON L3L 0E5For SaleMLS ID #N13171452, HARVEY KALLES REAL ESTATE LTD.. TRREB
- C$1,999,0004 bd4 ba-- sqft32 Nicort Rd, King, ON L7B 0B6For SaleMLS ID #N13470494, SUTTON GROUP-ADMIRAL REALTY INC.. TRREB
- C$2,175,9004 bd5 ba-- sqft91 Woodgate Pines Dr, Vaughan, ON L4H 4A4For SaleMLS ID #N13603636, RE/MAX NOBLECORP REAL ESTATE. TRREB
- C$2,698,0006 bd6 ba-- sqft65 Sunset Beach Rd, Richmond Hill, ON L4E 3G7For SaleMLS ID #N13551540, BAY STREET INTEGRITY REALTY INC.. TRREB
