Introducing A Rare Opportunity to Own This Show-Stopping Custom Estate Offering Over 12,000 Sq. Ft. of Luxurious Living Space (8,000 Sq. Ft. Above Grade + 4,000 Sq. Ft. Finished Basement). Every Inch of This Home Has Been Designed and Crafted with Uncompromising Attention to Detail and Top Tier Finishes Throughout. Wrapped In Indiana Limestone with Oversized Windows Flooding the Space with Natural Light, This Home Makes an Unforgettable Impression from The Curb to the Backyard Oasis. Inside, You're Welcomed by Over 20 Ft Open-To-Above Ceilings in The Foyer and Family Room, With 11 Ft. Ceilings on the Main Floor and 10 Ft. on Both the Second Level and Basement. The Heart of the Home Features a Large Custom Kitchen with Premium Appliances, Designer Plumbing Fixtures, and a Fully Functional Spice Kitchen - Perfect for Elevated Entertainment. Rich Hand-Scraped Hickory Engineered Floors Flow Throughout, Adding Warmth and Elegance to The Expansive Open-Concept Layout. With 5 Spacious Bedrooms And 7.5 Luxurious Bathrooms, This Home Is Designed for Multi-Generational Living and Ultimate Comfort. The Main Floor Office Oversized 3-Car Garage, And Smart Home Wiring Offer the Practicality and Tech-Savvy Convenience Today's Homeowners Expect. The Fully Finished Basement Boasts a Sprawling Open-Concept Layout Ready for A Home Theatre, Gym, Bar, or Additional Suites - Endless Possibilities to Customize Your Lifestyle. This Is More Than Just a Home - It's a Lifestyle of Prestige, Comfort, and Refined Living.
For sale
C$5,900,000
12 Hollywood Cres, King, ON L0G 1N0
7beds
8baths
Single Family Residence
Built in ----
0.67 Acres Lot
$-- Zestimate®
C$--/sqft
C$-- HOA
What's special
Wrapped in indiana limestoneDesigner plumbing fixturesFully functional spice kitchenExpansive open-concept layoutMain floor officeSmart home wiring
- 10 hours |
- 6 |
- 0 |
Zillow last checked:
Listing updated:
Listed by:
CENTURY 21 PARKLAND LTD.
Source: TRREB,MLS®#: N13622132 Originating MLS®#: Toronto Regional Real Estate Board
Originating MLS®#: Toronto Regional Real Estate BoardFacts & features
Interior
Bedrooms & bathrooms
- Bedrooms: 7
- Bathrooms: 8
Heating
- Forced Air, Gas
Cooling
- Central Air
Appliances
- Included: Built-In Oven
Features
- Central Vacuum
- Flooring: Carpet Free
- Basement: Finished
- Has fireplace: Yes
- Fireplace features: Electric
Interior area
- Living area range: 5000 + null
Property
Parking
- Total spaces: 23
- Parking features: Private Double, Garage Door Opener
- Has garage: Yes
Features
- Stories: 2
- Pool features: None
- Waterfront features: None
Lot
- Size: 0.67 Acres
- Features: Golf, Greenbelt/Conservation, Park, Rec./Commun.Centre, School
Details
- Parcel number: 033580138
Construction
Type & style
- Home type: SingleFamily
- Property subtype: Single Family Residence
Materials
- Brick, Stone
- Foundation: Poured Concrete
- Roof: Asphalt Shingle
Utilities & green energy
- Sewer: Sewer
Community & HOA
Location
- Region: King
Financial & listing details
- Annual tax amount: C$26,428
- Date on market: 7/30/2026
CENTURY 21 PARKLAND LTD.
CENTURY 21 PARKLAND LTD.
By pressing Contact Agent, you agree that the real estate professional identified above may call/text you about your search, which may involve use of automated means and pre-recorded/artificial voices. You don't need to consent as a condition of buying any property, goods, or services. Message/data rates may apply. You also agree to our Terms of Use. Zillow does not endorse any real estate professionals. We may share information about your recent and future site activity with your agent to help them understand what you're looking for in a home.
Price history
Price history is unavailable.
Public tax history
Tax history is unavailable.
Climate risks
Neighborhood: Nobleton
Nearby schools
GreatSchools rating
No schools nearby
We couldn't find any schools near this home.
- C$6,999,0008 bd14 ba-- sqft29 Greenside Dr, King, ON L0G1N0For Sale

- C$5,499,0005 bd9 ba-- sqft6 Forestave Cres, King, ON L0G1N0For Sale
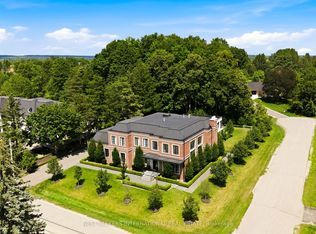
- C$1,868,0006 bd4 ba-- sqft140 Hill Farm Rd, King, ON L0G1N0For Sale

- C$2,600,0005 bd3 ba-- sqft5530 King Rd, King, ON L0G1N0For Sale

- C$3,688,8004 bd5 ba-- sqft41 Elizabeth Dr, King, ON L0G1N0For Sale
- C$2,388,8004 bd6 ba-- sqft22 James Bowman Ct, King, ON L7B0A2For Sale
- C$2,598,0005 bd6 ba-- sqft14 Aspen King Ct, King, ON L7B0A1For Sale
- C$2,288,8006 bd4 ba-- sqft23 Hill Farm Rd, King, ON L0G1N0For Sale
Similar homes
- C$3,688,8004 bd5 ba-- sqft41 Elizabeth Dr, King, ON L0G 1N0For Sale
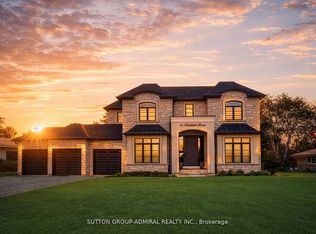 MLS ID #N13169336, SUTTON GROUP-ADMIRAL REALTY INC.. TRREB
 - C$6,475,0006 bd8 ba-- sqft165 Northern Pines Blvd, Vaughan, ON L4H 4E5For Sale
 MLS ID #N13216518, NEST SEEKERS INTERNATIONAL REAL ESTATE. TRREB
 - C$5,495,0006 bd8 ba-- sqft64 Yorkminster Rd, Toronto, ON M2P 1M3For Sale
 MLS ID #C13608172, HARVEY KALLES REAL ESTATE LTD.. TRREB
 - C$6,995,00010 bd14 ba-- sqft76 Cedar Ridge Rd, Whitchurch Stouffville, ON L4A 2H6For Sale
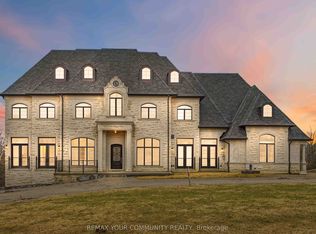 MLS ID #N13615968, REMAX YOUR COMMUNITY REALTY. TRREB
 - C$7,498,0004 bd8 ba-- sqft60 Rachelle Ct, Vaughan, ON L3L 0A8For SaleMLS ID #N13599420, NEST SEEKERS INTERNATIONAL REAL ESTATE. TRREB
- C$4,950,0005 bd7 ba-- sqft173 Lakeland Cres, Richmond Hill, ON L4E 3A4For SaleMLS ID #N13607200, RE/MAX REALTRON REALTY INC.. TRREB
- C$6,650,0005 bd7 ba-- sqft2600 17th Sideroad, King, ON L7B 1A3For SaleMLS ID #N12728250, QUEENSWAY REAL ESTATE BROKERAGE INC.. TRREB
- C$5,600,0009 bd9 ba-- sqft12161 The Gore Rd, Caledon, ON L7E 0W5For SaleMLS ID #W13084170, CENTURY 21 GREEN REALTY INC.. TRREB
- C$5,800,0007 bd9 ba-- sqft60 Parr Pl, Vaughan, ON L4J 8L1For SaleMLS ID #N13568898, RE/MAX REALTRON BARRY COHEN HOMES INC.. TRREB
- C$4,495,0004 bd5 ba-- sqft101 Paula Ct, Vaughan, ON L0J 1C0For SaleMLS ID #N13116736, SOTHEBY'S INTERNATIONAL REALTY CANADA. TRREB
- C$7,498,0006 bd7 ba-- sqft111 Manitou Dr, King, ON L7B 1E7For SaleMLS ID #N13158624, NEST SEEKERS INTERNATIONAL REAL ESTATE. TRREB
- C$3,248,0005 bd5 ba-- sqft23 James Stokes Ct, King, ON L7B 0M7For SaleMLS ID #N13600324, RE/MAX REALTRON REALTY INC.. TRREB
- C$3,799,0007 bd8 ba-- sqft33 James Stokes Ct, King, ON L7B 0M7For SaleMLS ID #N13241448, CENTRAL HOME REALTY INC.. TRREB
- C$3,378,0006 bd6 ba-- sqft75 Rachelle Ct, Vaughan, ON L3L 0A8For SaleMLS ID #N13443762, KELLER WILLIAMS EMPOWERED REALTY. TRREB
- C$3,499,0006 bd7 ba-- sqft62 Langdon Dr, King, ON L7B 0M1For SaleMLS ID #N13211074, CENTURY 21 RED STAR REALTY INC.. TRREB
- C$6,500,0005 bd9 ba-- sqft30 Bernadotte Dr, Markham, ON L6C 3H1For SaleMLS ID #N13486576, RE/MAX REALTRON LUCKY PENNY HOMES REALTY. TRREB
- C$6,900,0006 bd7 ba-- sqft27 Morris Ct, Brampton, ON L6P 0G7For SaleMLS ID #W12991948, TRI-CITY PROFESSIONAL REALTY INC.. TRREB
- C$3,298,0005 bd7 ba-- sqft26 Sir Henry Ct, King, ON L7B 0P5For SaleMLS ID #N13594884, RE/MAX REALTRON REALTY INC.. TRREB
- C$6,288,0006 bd9 ba-- sqft9 Seinecliffe Rd, Markham, ON L3T 1K3For SaleMLS ID #N13081272, ROYAL LEPAGE REAL ESTATE SERVICES LTD.. TRREB
- C$4,980,0005 bd9 ba-- sqft9 Highland Ct, Aurora, ON L4G 2S9For SaleMLS ID #N13480386, BAY STREET INTEGRITY REALTY INC.. TRREB
