This unique custom-built home offers a thoughtfully designed layout centered around comfort, functionality, and timeless style. The main floor features a spacious primary bedroom retreat, providing convenient living with ease of access, complete with a spa-inspired ensuite and a generous walk-in closet. A perfectly tailored home for multigenerational living situated on a street with multi-million dollar custom homes being built. Designed with both everyday comfort and upscale entertaining in mind, a chic temperature-controlled wine cellar serves as a stunning focal point in the foyer, immediately setting the tone for this exceptional custom-built home. Thoughtfully designed with sleek glass walls, ambient lighting and custom racking, the wine display combines modern elegance with functional luxury. Perfectly positioned to impress guests upon arrival, this sophisticated features adds both character and refinement while offering ideal storage for a curated wine collection. The heart of the home is the stunning custom kitchen w/ a large center island w/breakfast bar, built-in Thermador appliances, a generous server with added storage and a rare walk-in cooler. The kitchen's large eat-in area features soaring cathedral ceilings (where an additional bedroom or loft can be constructed if desired) & expansive windows that flood the space with natural light. The inviting family room features custom built-ins & a fireplace. The main floor also features a home office w/built-in cabinetry and a large window overlooking the front yard, perfectly suited for remote work or study. A large mudroom w/access door into garage & walk-out to yard plus a stackable washer/dryer adds to the convenience of the main level. Upstairs, you will find an add/l primary bedroom w/ a large 5-piece ensuite with oversized glass shower & separate soak tub & a large walk-in closet with organizers. There are two additional bedrooms each w/their own ensuite bathrooms & walk-in closets & second laundry rm.
For sale
C$3,688,800
41 Elizabeth Dr, King, ON L0G 1N0
4beds
5baths
Single Family Residence
Built in ----
0.3 Acres Lot
$-- Zestimate®
C$--/sqft
C$-- HOA
What's special
Spacious primary bedroom retreatSpa-inspired ensuiteGenerous walk-in closetChic temperature-controlled wine cellarSleek glass wallsAmbient lightingCustom racking
- 62 days |
- 21 |
- 0 |
Zillow last checked:
Listing updated:
Listed by:
SUTTON GROUP-ADMIRAL REALTY INC.
Source: TRREB,MLS®#: N13169336 Originating MLS®#: Toronto Regional Real Estate Board
Originating MLS®#: Toronto Regional Real Estate BoardFacts & features
Interior
Bedrooms & bathrooms
- Bedrooms: 4
- Bathrooms: 5
Primary bedroom
- Level: Upper
- Dimensions: 6.64 x 3.99
Primary bedroom
- Level: Main
- Dimensions: 4.96 x 3.99
Bedroom 2
- Level: Upper
- Dimensions: 4.05 x 3.99
Bedroom 3
- Level: Upper
- Dimensions: 3.99 x 3.99
Breakfast
- Level: Main
- Dimensions: 6.52 x 3.96
Family room
- Level: Main
- Dimensions: 5.09 x 4.17
Kitchen
- Level: Main
- Dimensions: 3.84 x 4.98
Mud room
- Level: Main
- Dimensions: 2.79 x 2.43
Office
- Level: Main
- Dimensions: 3.96 x 3.01
Heating
- Forced Air, Gas
Cooling
- Central Air
Appliances
- Included: Built-In Oven
Features
- Central Vacuum, In-Law Capability, In-Law Suite, Primary Bedroom - Main Floor
- Basement: Unfinished
- Has fireplace: Yes
- Fireplace features: Family Room
Interior area
- Living area range: 3500-5000 null
Video & virtual tour
Property
Parking
- Total spaces: 9.5
- Parking features: Private Triple, Garage Door Opener
- Has garage: Yes
Accessibility
- Accessibility features: Modified Bathroom Counter, Modified Kitchen Counter, Open Floor Plan
Features
- Stories: 2
- Pool features: None
Lot
- Size: 0.3 Acres
Details
- Parcel number: 033600051
- Other equipment: Sump Pump
Construction
Type & style
- Home type: SingleFamily
- Property subtype: Single Family Residence
Materials
- Brick, Stone
- Foundation: Concrete
- Roof: Asphalt Shingle
Utilities & green energy
- Sewer: Sewer
Community & HOA
Location
- Region: King
Financial & listing details
- Annual tax amount: C$16,248
- Date on market: 5/25/2026
SUTTON GROUP-ADMIRAL REALTY INC.
SUTTON GROUP-ADMIRAL REALTY INC.
By pressing Contact Agent, you agree that the real estate professional identified above may call/text you about your search, which may involve use of automated means and pre-recorded/artificial voices. You don't need to consent as a condition of buying any property, goods, or services. Message/data rates may apply. You also agree to our Terms of Use. Zillow does not endorse any real estate professionals. We may share information about your recent and future site activity with your agent to help them understand what you're looking for in a home.
Price history
Price history is unavailable.
Public tax history
Tax history is unavailable.
Climate risks
Neighborhood: Nobleton
Nearby schools
GreatSchools rating
No schools nearby
We couldn't find any schools near this home.
- C$3,888,0004 bd6 ba-- sqft26 Royal Ave, King, ON L0G1N0For Sale
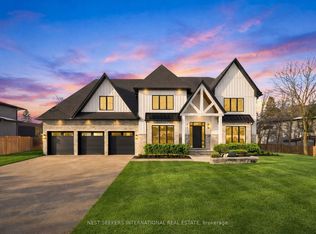
- C$2,288,8006 bd4 ba-- sqft23 Hill Farm Rd, King, ON L0G1N0For Sale

- C$6,999,0008 bd14 ba-- sqft29 Greenside Dr, King, ON L0G1N0For Sale

- C$2,9503 bd2 ba-- sqft13143 Highway 27 Rd, King, ON L0G1N0For Rent

- C$1,198,0003 bd3 ba-- sqft4 Petersen Pl, King, ON L0G1N0For Sale
- C$5,499,0005 bd9 ba-- sqft6 Forestave Cres, King, ON L0G1N0For Sale
- C$1,7002 bd1 ba-- sqft12932 Highway 27 #BASEMENT, King, ON L0G1N0For Rent
- C$1,868,0006 bd4 ba-- sqft140 Hill Farm Rd, King, ON L0G1N0For Sale
Similar homes
- C$3,888,0004 bd6 ba-- sqft26 Royal Ave, King, ON L0G 1N0For SaleMLS ID #N13171300, NEST SEEKERS INTERNATIONAL REAL ESTATE. TRREB
- C$3,388,0005 bd7 ba-- sqft72 Wilkie Ave, King, ON L7B 0P1For Sale
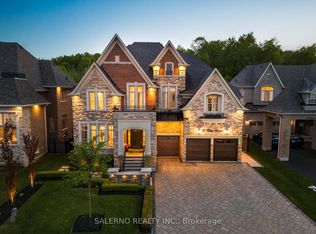 MLS ID #N13190368, SALERNO REALTY INC.. TRREB
 - C$3,590,0004 bd5 ba-- sqft32 Hogan Ct, King, ON L7B 0M1For Sale
 MLS ID #N13229926, CENTURY 21 KING`S QUAY REAL ESTATE INC.. TRREB
 - C$3,888,8005 bd7 ba-- sqft28 James Stokes Ct, King, ON L7B 0M7For Sale
 MLS ID #N13240050, CAPITAL NORTH REALTY CORPORATION. TRREB
 - C$2,700,0005 bd6 ba-- sqft24 Bluff Trl, King, ON L7B 0A1For SaleMLS ID #N13505658, RE/MAX HALLMARK REALTY LTD.. TRREB
- C$3,588,0004 bd6 ba-- sqft21 Kellam St, Vaughan, ON L0J 1C0For SaleMLS ID #N13447106, HARVEY KALLES REAL ESTATE LTD.. TRREB
- C$2,388,8004 bd6 ba-- sqft22 James Bowman Ct, King, ON L7B 0A2For SaleMLS ID #N13456484, SUTTON GROUP-ADMIRAL REALTY INC.. TRREB
- C$3,499,0006 bd7 ba-- sqft62 Langdon Dr, King, ON L7B 0M1For SaleMLS ID #N13211074, CENTURY 21 RED STAR REALTY INC.. TRREB
- C$2,598,0005 bd6 ba-- sqft14 Aspen King Ct, King, ON L7B 0A1For SaleMLS ID #N13492688, YOUR HOME SOLD GUARANTEED REALTY INTERCITY PLUS INC.. TRREB
- C$3,378,0006 bd6 ba-- sqft75 Rachelle Ct, Vaughan, ON L3L 0A8For SaleMLS ID #N13443762, KELLER WILLIAMS EMPOWERED REALTY. TRREB
- C$1,999,9004 bd4 ba-- sqft10 Thomas Noble Ct, King, ON L7B 0A3For SaleMLS ID #N13215698, SUTTON GROUP-ADMIRAL REALTY INC.. TRREB
- C$3,498,0005 bd6 ba-- sqft178 Patton St, King, ON L7B 1H2For SaleMLS ID #N12943220, ENGEL & VOLKERS TORONTO CITY. TRREB
- C$3,980,0005 bd8 ba-- sqft115 Carmichael Cres, King, ON L7B 0N2For SaleMLS ID #N13225662, ROYAL LEPAGE PEACELAND STEVEN SUN REALTY. TRREB
- C$3,998,0004 bd6 ba-- sqft61 Ria Ct, King, ON L7B 0N5For SaleMLS ID #N13122652, KELLER WILLIAMS REFERRED URBAN REALTY. TRREB
- C$3,300,0006 bd5 ba-- sqft30 Tiburon Trl, Vaughan, ON L4H 3X3For SaleMLS ID #N13105620, THE GUARDIAN HOME REALTY INC.. TRREB
- C$2,977,0005 bd7 ba-- sqft97 Chuck Ormsby Cres, King, ON L7B 0A7For SaleMLS ID #N13494284, T-ONE GROUP REALTY INC.,. TRREB
- C$3,499,0006 bd7 ba-- sqft132 Pemberton Rd, Richmond Hill, ON L4C 3T7For SaleMLS ID #N13135110, RE/MAX REALTRON REALTY INC.. TRREB
- C$3,388,0005 bd5 ba-- sqft120 Upper Post Rd, Vaughan, ON L6A 4J9For SaleMLS ID #N13542310, HC REALTY GROUP INC.. TRREB
- C$3,880,0007 bd7 ba-- sqft76 Buckstown Trl, Caledon, ON L7E 4H5For SaleMLS ID #W12967922, RE/MAX ROYAL TEAM SACHDEVA REALTY. TRREB
- C$3,899,0005 bd8 ba-- sqft160 King High Dr, Vaughan, ON L4J 3N5For SaleMLS ID #N13244732, RE/MAX REALTRON REALTY INC.. TRREB
