Centre islandGranite countertopsStainless steel appliancesConvenient serveryCustom high-end lutron blinds
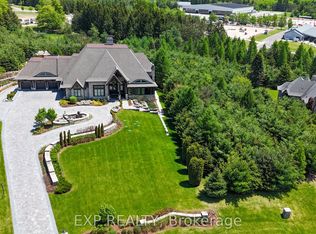
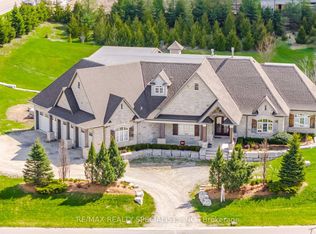
Welcome to this exceptional custom-built luxury estate offering over 6,535 sq. ft plus 3000sqft of basement, sophisticated living space on a spectacular 2.29-acre lot in the prestigious community of Palgrave. Designed to balance timeless elegance with modern open-concept living, this impressive residence features approximately 10-foot ceilings on the main level and soaring 18-foot ceilings in the family room, creating a bright, grand, and inviting atmosphere throughout.The expansive U-shaped chef's kitchen is appointed with a centre island, granite countertops, stainless steel appliances, and a convenient servery-ideal for both everyday living and entertaining on a grand scale. A main-floor office with its own private entrance offers an excellent setup for working from home or meeting clients. The home features six spacious bedrooms, each with its own ensuite. The master and second bedrooms have been thoughtfully combined to create an oversized walk-in dressing room for the primary suite, complete with its own washroom. The approximately 3,000 sq. ft. walkout basement is an entertainer's retreat, featuring a bar, gym area, large recreation space, and an additional bedroom with its own ensuite-perfect for guests or extended family. Owners have invested 95k custom high-end Lutron blinds, numerous new light fixtures, and extensive pot lighting throughout. The renovated laundry room adds further practicality with a dedicated sink.Outside, the property continues to impress with a 4-car garage, a circular driveway with parking for 20 vehicles, and a beautifully landscaped, fully fenced backyard offering privacy and tranquility. Enjoy true resort-style living with a 20' x 40' heated saltwater pool-ideal for summer entertaining and family enjoyment.Conveniently located with easy access to Toronto via Highway 50 and Highway 9, this remarkable estate offers a rare combination of luxury, space, and functionality in one of Palgrave's most sought-after settings.
102 days
|
26
|
4
|
Zillow last checked:
Listing updated:
Listed by:
RE/MAX ROYAL TEAM SACHDEVA REALTY
Source: TRREB,MLS®#: W12967922Originating MLS®#: Toronto Regional Real Estate Board
Features: Irregular Lot, Fenced Yard, Wooded/Treed, Other Shaped Lot
Details
Parcel number: 143410522
Construction
Type & style
Home type: SingleFamily
Property subtype: Single Family Residence
Materials
Brick
Foundation: Unknown
Roof: Asphalt Shingle
Utilities & green energy
Sewer: Septic
Community & HOA
Location
Region: Caledon
Financial & listing details
Annual tax amount: C$17,183
Date on market: 4/7/2026
RE/MAX ROYAL TEAM SACHDEVA REALTY
By pressing Contact Agent, you agree that the real estate professional identified above may call/text you about your search, which may involve use of automated means and pre-recorded/artificial voices. You don't need to consent as a condition of buying any property, goods, or services. Message/data rates may apply. You also agree to our Terms of Use. Zillow does not endorse any real estate professionals. We may share information about your recent and future site activity with your agent to help them understand what you're looking for in a home.