Welcome to this masterfully designed property in the heart of Palgrave, where timeless character meets uncompromising modern luxury. Enjoy absolute maintenance free comfort from the fresh stucco exterior & steel roof to the heated, patterned-concrete driveway, walkways & patios & a lush front lawn, putting green, & low-maintenance artificial turf, plus electronic entry gate with parking for 10-12 vehicles. Step through the substantial solid entry door into this beautiful 3+1 bedroom home, a warm, open-concept main floor washed in hardwood flooring. A custom chef's kitchen anchors the space with granite counters, stainless appliances, a gas range & a separate island. The dining area flows to the backyard oasis, while the main-floor family room and custom 3-piece bath open through custom sliding glass fully opening doors lead onto your private outdoor retreat. Upstairs, a charming primary suite with spa-inspired ensuite, two additional bedrooms, and a second 3-piece bath, plus laundry. Each bedroom with independent comfort thanks to a dedicated heat pump. A fully finished basement with private entry walk-up boasts a great room, bedroom and functional mechanical room all offering valuable additional living space. Outside is where this property truly shines: a fully fenced large private yard centred on a saltwater, cement in-ground pool with waterfall feature, artistic concrete, and turf surrounds, a gazebo bar with swings, and awnings for shaded lounging. A heated, insulated double garage/shop with loft storage, reached by an industrial folding staircase, houses the pool's mechanical systems and heating for the patterned concrete, all offers a rare workshop or storage solution. Complete with a whole home Generac Generator and Ubiquity security cameras, a Tesla EV charger & so much more. Just steps to Palgrave's charming main street, the Caledon Trailway, Palgrave pond & the tennis club.This is an extraordinary opportunity with bespoke customization at every turn!
For sale
C$1,299,900
19 Birch Ave, Caledon, ON L7E 0K1
4beds
3baths
Single Family Residence
Built in ----
8,741 Square Feet Lot
$-- Zestimate®
C$--/sqft
C$-- HOA
What's special
Fresh stucco exteriorSteel roofLush front lawnPutting greenLow-maintenance artificial turfSubstantial solid entry doorWarm open-concept main floor
- 45 days
- 5
- 0
Zillow last checked:
Listing updated:
Listed by:
ROYAL LEPAGE RCR REALTY
Source: TRREB,MLS®#: W13763252 Originating MLS®#: Toronto Regional Real Estate Board
Originating MLS®#: Toronto Regional Real Estate BoardFacts & features
Interior
Bedrooms & bathrooms
- Bedrooms: 4
- Bathrooms: 3
Primary bedroom
- Level: Second
- Dimensions: 4.38 x 4.19
Bedroom 2
- Level: Second
- Dimensions: 3.72 x 2.72
Bedroom 3
- Level: Second
- Dimensions: 3.73 x 2.37
Bedroom 4
- Level: Basement
- Dimensions: 2.95 x 2.65
Dining room
- Level: Main
- Dimensions: 4.16 x 4.15
Family room
- Level: Main
- Dimensions: 4.63 x 4.22
Great room
- Level: Basement
- Dimensions: 4.92 x 4.37
Kitchen
- Level: Main
- Dimensions: 3.39 x 2.9
Living room
- Level: Main
- Dimensions: 4.15 x 4.16
Heating
- Forced Air, Electric
Cooling
- Central Air
Appliances
- Included: Water Purifier, Water Softener
Features
- Central Vacuum, Separate Heating Controls
- Basement: Finished with Walk-Out,Full
- Has fireplace: Yes
- Fireplace features: Electric
Interior area
- Living area range: 1100-1500 null
Video & virtual tour
Property
Parking
- Total spaces: 12
- Parking features: Private
- Has garage: Yes
Features
- Stories: 2
- Patio & porch: Porch
- Exterior features: Awning(s), Landscape Lighting
- Has private pool: Yes
- Pool features: In Ground, Salt Water
Lot
- Size: 8,741 Square Feet
- Features: Fenced Yard, Electric Car Charger
Details
- Parcel number: 143410152
- Other equipment: Generator - Full
Construction
Type & style
- Home type: SingleFamily
- Property subtype: Single Family Residence
Materials
- Stucco (Plaster)
- Foundation: Concrete Block
- Roof: Metal
Utilities & green energy
- Sewer: Septic
Community & HOA
Community
- Security: Alarm System, Monitored, Security Gate
Location
- Region: Caledon
Financial & listing details
- Annual tax amount: C$4,800
- Date on market: 9/9/2026
Price history
Price history is unavailable.
Public tax history
Tax history is unavailable.
Climate risks
Neighborhood: L7E
Nearby schools
GreatSchools rating
No schools nearby
We couldn't find any schools near this home.


Similar homes
- C$1,399,0004 bd3 ba-- sqft18 McCabe Cres, Caledon, ON L7E 5W9For Sale
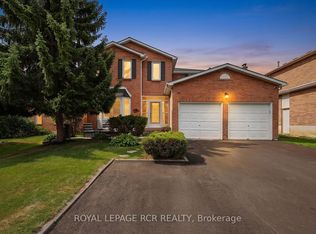 MLS ID #W13719478, ROYAL LEPAGE RCR REALTY. TRREB
 - C$1,339,9005 bd3 ba-- sqft12 Kevinwood Dr, Caledon, ON L7K 0Z1For Sale
 MLS ID #W13239958, ROYAL LEPAGE CERTIFIED REALTY. TRREB
 - C$1,089,0004 bd4 ba-- sqft43 Crestridge Dr, Caledon, ON L7E 2T9For Sale
 MLS ID #W13771608, SUTTON GROUP-ADMIRAL REALTY INC.. TRREB
 - C$1,295,0005 bd4 ba-- sqft20 Beavervalley Dr, Brampton, ON L7A 3L5For Sale
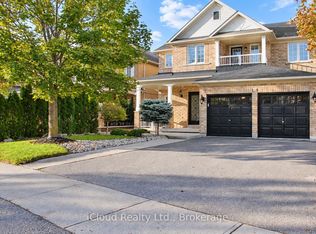 MLS ID #W13871826, iCloud Realty Ltd.. TRREB
