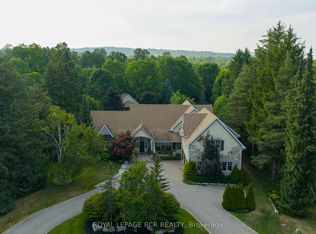
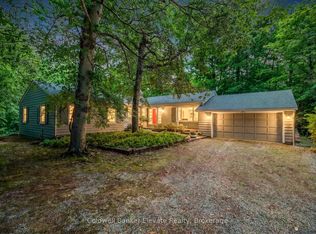
PUBLIC OPEN HOUSE Sunday September 27, 1-3 PM. Welcome to this beautifully maintained bungalow offering the perfect blend of comfort, convenience, and exceptional outdoor living. Designed for effortless single-level living, this home features 3 bedrooms, 2 bathrooms, and multiple walkouts that create a seamless connection between the interior and the stunning surrounding landscape. Expansive windows fill the home with natural light while showcasing picturesque views of the beautifully landscaped grounds. The delightful kitchen is sure to impress with high-end appliances, granite countertops, and quality finishes. The inviting great room features hardwood flooring, a cozy gas fireplace, and walkouts at both ends, making it ideal for entertaining or simply enjoying the tranquil setting. The spacious primary suite includes a walkout to the deck, custom closet organizers, and built-in shelving. A finished laundry room adds everyday convenience. Step outside to your own private retreat, complete with extensive multi-level decking, lush perennial gardens, a peaceful stream, and mature trees. Unwind in the hot tub, indulge your green thumb, or enjoy hobbies in the detached heated garage with loft. A combination garden shed with dedicated kayak and bike storage provides additional functionality .Notable updates include a commercial-grade steel roof, a new furnace (2025), Garage roof 2026 and an automatic standby generator for added peace of mind. Offering refined interior finishes and spectacular outdoor spaces, this exceptional property is ideal for those looking to downsize without sacrificing quality, privacy, or lifestyle.
For sale
C$1,049,000
114 Kennedy Rd, Caledon, ON L7C 2A7
3beds
2baths
Single Family Residence
Built in ----
0.85 Acres Lot
$-- Zestimate®
C$--/sqft
C$-- HOA
What's special
Single-level livingGranite countertopsQuality finishesCozy gas fireplaceCustom closet organizersBuilt-in shelvingFinished laundry room
- 22 days
- 30
- 0
Zillow last checked:
Listing updated:
Listed by:
ROYAL LEPAGE RCR REALTY
Source: TRREB,MLS®#: W13740006 Originating MLS®#: Toronto Regional Real Estate Board
Originating MLS®#: Toronto Regional Real Estate BoardFacts & features
Interior
Bedrooms & bathrooms
- Bedrooms: 3
- Bathrooms: 2
Primary bedroom
- Level: Main
- Dimensions: 13.88 x 10.79
Bedroom 2
- Level: Main
- Dimensions: 11.68 x 9.28
Bedroom 3
- Level: Main
- Dimensions: 11.91 x 10.3
Foyer
- Level: Main
- Dimensions: 6.36 x 8.37
Great room
- Level: Main
- Dimensions: 12.99 x 23.36
Kitchen
- Level: Main
- Dimensions: 10.76 x 10.14
Laundry
- Level: Main
- Dimensions: 7.22 x 7.22
Heating
- Forced Air, Gas
Cooling
- Central Air
Features
- Primary Bedroom - Main Floor
- Basement: Crawl Space
- Has fireplace: Yes
- Fireplace features: Natural Gas
Interior area
- Living area range: 1100-1500 null
Video & virtual tour
Property
Parking
- Total spaces: 4
- Parking features: Right Of Way
- Has garage: Yes
Features
- Patio & porch: Deck
- Pool features: None
- Has spa: Yes
- Spa features: Hot Tub
Lot
- Size: 0.85 Acres
- Features: River/Stream
Details
- Additional structures: Shed
- Parcel number: 142620104
- Other equipment: Generator - Full
Construction
Type & style
- Home type: SingleFamily
- Architectural style: Bungalow
- Property subtype: Single Family Residence
Materials
- Board & Batten
- Foundation: Concrete Block
- Roof: Metal
Utilities & green energy
- Sewer: Septic
Community & HOA
Location
- Region: Caledon
Financial & listing details
- Annual tax amount: C$5,942
- Date on market: 9/3/2026
Price history
Price history is unavailable.
Public tax history
Tax history is unavailable.
Climate risks
Neighborhood: L7C
Nearby schools
GreatSchools rating
No schools nearby
We couldn't find any schools near this home.

Similar homes
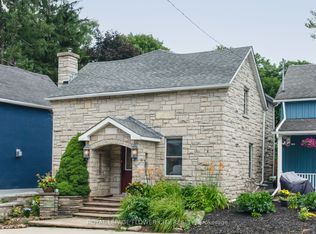
- C$1,099,9994 bd3 ba-- sqft15626 McLaughlin Rd, Caledon, ON L7C 1M3For Sale
 MLS ID #W13713462, ROYAL LEPAGE FLOWER CITY REALTY. TRREB
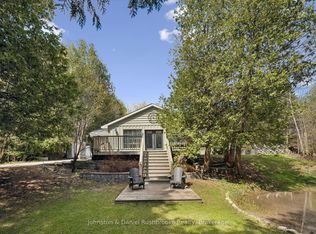
 - C$999,0004 bd2 ba-- sqft307251 Hockley Rd, Mono, ON L9W 6M9For Sale
 MLS ID #X13822906, Johnston & Daniel Rushbrooke Realty. TRREB
 - C$999,0005 bd3 ba-- sqft9 Lyndfield Cres, Brampton, ON L6W 2P4For Sale
 MLS ID #W13829870, HOMELIFE/VISION REALTY INC.. TRREB
 - C$1,259,0005 bd3 ba-- sqft9761 8th Line, Halton Hills, ON L7G 4S5For Sale
 MLS ID #W13830446, Coldwell Banker Elevate Realty. TRREB
