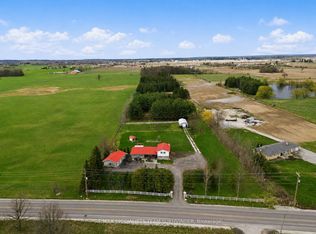
Set on ~12.7 acres with a highly desired location, this beautifully maintained country property offers a rare blend of privacy, vista views, natural beauty, and equestrian function. With over 4,000 sqft of living space this board-and-batten, multi-level residence offers 4 bedrooms, 3.5 bathrooms, cathedral ceilings, skylights, large picture windows, and bright, welcoming principal spaces. Outdoors, the property is equally impressive with mature trees, perennial landscaping, stone walkways, multiple decks and a covered gazebo. Equestrian features include an efficient 4-stall barn, heated tack/feed area, wash stall, multiple paddocks with a water hydrant system, all thoughtfully arranged for both everyday function and comfortable country living. At under an hour to the airport and city this property checks all the boxes.
For sale
C$2,800,000
2236 Boston Mills Rd, Caledon, ON L7C 0M1
4beds
4baths
Single Family Residence
Built in ----
12 Square Feet Lot
$-- Zestimate®
C$--/sqft
C$-- HOA
What's special
Vista viewsNatural beautyBoard-and-batten multi-level residenceCathedral ceilingsLarge picture windowsBright welcoming principal spacesMature trees
- 51 days
- 11
- 0
Zillow last checked:
Listing updated:
Listed by:
CHESTNUT PARK REAL ESTATE LIMITED
Source: TRREB,MLS®#: W13746004 Originating MLS®#: Toronto Regional Real Estate Board
Originating MLS®#: Toronto Regional Real Estate BoardFacts & features
Interior
Bedrooms & bathrooms
- Bedrooms: 4
- Bathrooms: 4
Heating
- Forced Air, Gas
Cooling
- Central Air
Appliances
- Included: Water Heater Owned, Water Softener, Water Treatment
Features
- Storage, Central Vacuum
- Flooring: Carpet Free
- Basement: Finished with Walk-Out,Partially Finished,Partial
- Has fireplace: Yes
- Fireplace features: Family Room, Wood Burning, Wood Burning Stove
Interior area
- Living area range: 3500-5000 null
Video & virtual tour
Property
Parking
- Total spaces: 12
- Parking features: Garage Door Opener
- Has garage: Yes
Features
- Stories: 2
- Pool features: None
- Has view: Yes
- View description: Forest, Hills, Pasture, Trees/Woods
Lot
- Size: 12 Square Feet
- Features: Golf, Greenbelt/Conservation, Clear View, Wooded/Treed, Irregular Lot
Details
- Additional structures: Barn, Paddocks, Fence - Partial, Storage, Gazebo
- Parcel number: 142640353
- Other equipment: Generator - Full, Sump Pump
- Horses can be raised: Yes
Construction
Type & style
- Home type: SingleFamily
- Property subtype: Single Family Residence
Materials
- Board & Batten
- Foundation: Concrete
- Roof: Asphalt Shingle
Utilities & green energy
- Sewer: Septic
Community & HOA
Location
- Region: Caledon
Financial & listing details
- Annual tax amount: C$10,637
- Date on market: 9/4/2026
Price history
Price history is unavailable.
Public tax history
Tax history is unavailable.
Climate risks
Neighborhood: L7C
Nearby schools
GreatSchools rating
No schools nearby
We couldn't find any schools near this home.


Similar homes
- C$2,599,0004 bd3 ba-- sqft14597 McLaughlin Rd, Caledon, ON L7C 2B4For Sale
 MLS ID #W13080510, RE/MAX SPECIALISTS TEAM SUKHVINDER. TRREB
 - C$1,988,0004 bd3 ba-- sqft14294 Winston Churchill Blvd, Caledon, ON L7C 3E8For Sale
 MLS ID #W14114964, RE/MAX HALLMARK REALTY LTD.. TRREB
 - C$3,200,0004 bd3 ba-- sqft15668 Shaws Creek Rd, Caledon, ON L7C 1V6For Sale
 MLS ID #W13766840, CHESTNUT PARK REAL ESTATE LIMITED. TRREB
 - C$2,499,0006 bd5 ba-- sqft1749 Station Rd, Caledon, ON L7C 3L2For Sale
 MLS ID #W13114550, TAILOR MADE REAL ESTATE INC.. TRREB
