Set on an impressive 2.5-acre corner lot, 4 Wolf Crescent offers an incredible opportunity in one of Caledon's most sought-after areas. With expansive, usable land and uninterrupted views in every direction, this is a place where nature takes centre stage - designed for active, everyday living. Featuring a saltwater inground pool and a tranquil pond, the outdoor space is built for all seasons - summer days by the pool, room for kids to run and play, and winter skating right in your own backyard. With space to host, gather, and move, this property delivers a lifestyle that's hard to find. Inside, the 4-bedroom home has been well loved and is ready for its next chapter. The sunroom, with exposed brick, features a large dining area ideal for family meals, celebrations, and everyday living, all overlooking the property. A separate living space with a stone fireplace offers a comfortable place to unwind. With room to grow and the opportunity to make it your own, the home offers strong potential to evolve with your needs. Thoughtful updates include a new A/C (2025), repaved driveway (2021), 40-year shingles (2016), and a new sump pump. A gas-powered generator provides added reliability, ensuring power when it matters most. A rare opportunity to put down roots and create something truly special in an unforgettable setting.
For sale
C$1,939,900
4 Wolf Cres, Caledon, ON L7E 0A7
4beds
3baths
Single Family Residence
Built in ----
2.36 Acres Lot
$-- Zestimate®
C$--/sqft
C$-- HOA
What's special
- 52 days
- 32
- 0
Zillow last checked:
Listing updated:
Listed by:
Royal LePage Real Estate Associates
Source: TRREB,MLS®#: W13686572 Originating MLS®#: Toronto Regional Real Estate Board
Originating MLS®#: Toronto Regional Real Estate BoardFacts & features
Interior
Bedrooms & bathrooms
- Bedrooms: 4
- Bathrooms: 3
Bedroom
- Level: Second
- Dimensions: 4.51 x 3.68
Bedroom
- Level: Second
- Dimensions: 4.51 x 3.83
Bedroom
- Level: Second
- Dimensions: 4.07 x 3.56
Bathroom
- Level: Second
- Dimensions: 4.86 x 2.81
Bathroom
- Level: Second
- Dimensions: 3.43 x 2
Dining room
- Level: Ground
- Dimensions: 15.2 x 14.8
Family room
- Level: Ground
- Dimensions: 11.8 x 7.35
Kitchen
- Level: Ground
- Dimensions: 3.57 x 5.88
Laundry
- Level: Ground
- Dimensions: 3.32 x 2.86
Living room
- Level: Ground
- Dimensions: 5.6 x 4.01
Other
- Level: Second
- Dimensions: 5.42 x 3.93
Other
- Level: Ground
- Dimensions: 2.15 x 0.92
Other
- Level: Ground
- Dimensions: 8.31 x 4.85
Heating
- Forced Air, Gas
Cooling
- Central Air
Appliances
- Included: Water Softener
Features
- Flooring: Brick & Beam
- Basement: Unfinished
- Has fireplace: Yes
Interior area
- Living area range: 3500-5000 null
Video & virtual tour
Property
Parking
- Total spaces: 15
- Parking features: Garage
- Has garage: Yes
Features
- Stories: 2
- Has private pool: Yes
- Pool features: In Ground
Lot
- Size: 2.36 Acres
- Features: Lake/Pond
Details
- Parcel number: 143390134
- Other equipment: Generator - Full
Construction
Type & style
- Home type: SingleFamily
- Property subtype: Single Family Residence
Materials
- Brick
- Foundation: Unknown
- Roof: Shingle
Utilities & green energy
- Sewer: Septic
Community & HOA
Location
- Region: Caledon
Financial & listing details
- Annual tax amount: C$10,130
- Date on market: 8/18/2026
Price history
Price history is unavailable.
Public tax history
Tax history is unavailable.
Climate risks
Neighborhood: Palgrave Estate
Nearby schools
GreatSchools rating
No schools nearby
We couldn't find any schools near this home.


Similar homes
- C$1,799,0005 bd4 ba-- sqft7 Golfdale Ct, Caledon, ON L7E 0B3For Sale
 MLS ID #W13843274, Unity Realty Brokerage Inc. TRREB
 - C$1,944,0005 bd4 ba-- sqft11 Prince Andrew Dr, Caledon, ON L7C 1G2For Sale
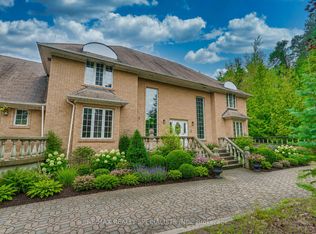 MLS ID #W13747140, RE/MAX REALTY SPECIALISTS INC.. TRREB
 - C$1,700,0004 bd3 ba-- sqft15195 The Gore Rd, Caledon, ON L7E 0X2For Sale
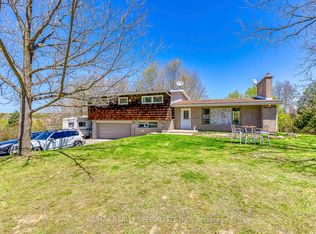 MLS ID #W13176406, RE/MAX REALTY SPECIALISTS INC.. TRREB
 - C$1,589,9004 bd3 ba-- sqft16140 Mount Hope Rd, Caledon, ON L7E 3K7For Sale
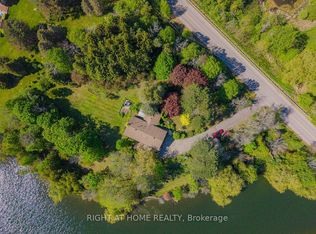 MLS ID #W13166442, RIGHT AT HOME REALTY INC.. TRREB
