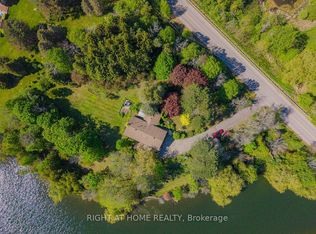
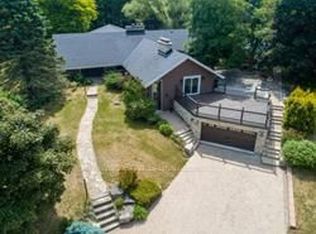
Tucked away in the prestigious Palgrave community of Caledon, this exceptional private residence offers the perfect blend of timeless elegance, modern sophistication, and tranquil country living. Set on over two acres of beautifully landscaped grounds, this remarkable family home is ready to welcome its next owners. Beautifully renovated throughout the exterior, main floor, and second floor, the home showcases refined finishes, spacious principal rooms, and inviting living areas designed for both everyday comfort and elegant entertaining. A stunning sunroom offers picturesque views of the surrounding landscape, with two large skylights providing the perfect setting to relax and embrace the peaceful ambiance of nature. Step outside to your own private retreat, complete with an inground pool and expansive grounds ideal for entertaining, relaxation, and creating lasting memories. Offering exceptional privacy, beautifully reimagined living spaces, and an effortless connection to nature, this distinguished residence presents a rare opportunity to experience the very best of Caledon estate living. Come see it for yourself! (Note: Brand New Windows, Brand New Roof, Brand New HVAC, Fully Renovated Interior).
For sale
C$2,299,000
81 Matson Dr, Caledon, ON L7E 0A3
3beds
4baths
Single Family Residence
Built in ----
122.81 Acres Lot
$-- Zestimate®
C$--/sqft
C$-- HOA
What's special
Refined finishesSpacious principal roomsStunning sunroomTwo large skylightsPrivate retreatInground poolBeautifully reimagined living spaces
- 1 day
- 10
- 0
Zillow last checked:
Listing updated:
Listed by:
RE/MAX EXPERTS
Source: TRREB,MLS®#: W13875376 Originating MLS®#: Toronto Regional Real Estate Board
Originating MLS®#: Toronto Regional Real Estate BoardFacts & features
Interior
Bedrooms & bathrooms
- Bedrooms: 3
- Bathrooms: 4
Heating
- Forced Air, Gas
Cooling
- Central Air
Appliances
- Included: Bar Fridge, Built-In Oven, Countertop Range, Water Heater Owned, Water Softener
Features
- Central Vacuum, Upgraded Insulation
- Flooring: Carpet Free
- Basement: Unfinished
- Has fireplace: Yes
- Fireplace features: Family Room, Living Room, Natural Gas
Interior area
- Living area range: 2000-2500 null
Video & virtual tour
Property
Parking
- Total spaces: 23
- Parking features: Available, Private
- Has garage: Yes
Features
- Stories: 2
- Has private pool: Yes
- Pool features: In Ground
Lot
- Size: 122.81 Acres
Details
- Additional structures: Garden Shed
- Parcel number: 143390077
- Other equipment: Sump Pump
Construction
Type & style
- Home type: SingleFamily
- Property subtype: Single Family Residence
Materials
- Aluminum Siding, Stucco (Plaster)
- Foundation: Concrete
- Roof: Shingle
Utilities & green energy
- Sewer: Septic
Community & HOA
Community
- Security: Alarm System, Carbon Monoxide Detector(s), Smoke Detector(s)
Location
- Region: Caledon
Financial & listing details
- Annual tax amount: C$9,134
- Date on market: 10/8/2026
Price history
Price history is unavailable.
Public tax history
Tax history is unavailable.
Climate risks
Neighborhood: Palgrave Estate
Nearby schools
GreatSchools rating
No schools nearby
We couldn't find any schools near this home.

Similar homes
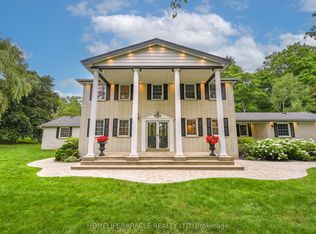
- C$2,200,0004 bd4 ba-- sqft40 Logan Rd, Caledon, ON L7E 4L5For Sale
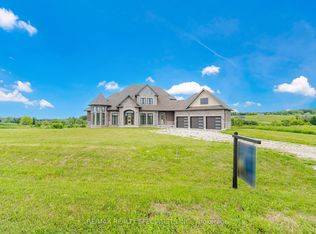 MLS ID #W13863568, RE/MAX REALTY SPECIALISTS INC.. TRREB
 - C$2,200,0004 bd5 ba-- sqft12 Ferrara Dr, Caledon, ON L7E 3P4New Construction
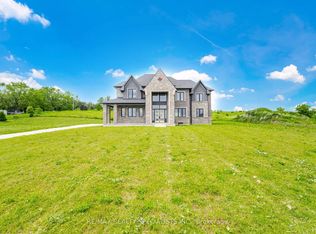 MLS ID #W13864276, RE/MAX REALTY SPECIALISTS INC.. TRREB
 - C$1,939,9004 bd3 ba-- sqft4 Wolf Cres, Caledon, ON L7E 0A7For Sale
 MLS ID #W13686572, Royal LePage Real Estate Associates. TRREB
 - C$2,400,0005 bd4 ba-- sqft18584 The Gore Rd, Caledon, ON L7K 2M7For Sale
 MLS ID #W13827282, COOPER & COMPANY REAL ESTATE LIMITED. TRREB
