Welcome to 60 Nobleview Drive. A Beautifully Updated 2-Storey Home Set On A Private 1/2 Acre Lot On One Of Nobleton's Most Desirable Dead-End Streets. Offering 4+1 Bedrooms And Exceptional Versatility, This Property Is Perfect For Large Or Multi-Generational Families. Enjoy The Rare Convenience of Two Principal Bedroom Suites, One On Main Floor Ideal For In-Laws Or Extended Family And Two Laundry Rooms. The Home Features An Inviting Layout With Generous Living Spaces And Plenty Of Natural Light Throughout. Step Outside To Your Backyard Oasis, Complete With Inground Pool, Mature Landscaping And Open Sky Views That Deliver Sunrises And Sunsets. A Truly Special Property Combining, Space, Privacy and An Unbeatable Nobleton Location. Close To All Amenities, Place Of Worship, Banks, Schools, Restaurants, Shopping, 400 Series Highways, Airport And So Much More!
For sale
C$1,988,800
60 Nobleview Dr, King, ON L0G 1N0
5beds
4baths
Single Family Residence
Built in ----
0.51 Acres Lot
$-- Zestimate®
C$--/sqft
C$-- HOA
What's special
Two principal bedroom suitesTwo laundry roomsBackyard oasisInground poolMature landscaping
- 12 days
- 15
- 1
Zillow last checked:
Listing updated:
Listed by:
RE/MAX PREMIER INC.
Source: TRREB,MLS®#: N13724338 Originating MLS®#: Toronto Regional Real Estate Board
Originating MLS®#: Toronto Regional Real Estate BoardFacts & features
Interior
Bedrooms & bathrooms
- Bedrooms: 5
- Bathrooms: 4
Primary bedroom
- Description: Primary Bedroom
- Level: Ground
- Area: 13.51 Square Meters
- Area source: Other
- Dimensions: 3.50 x 3.86
Primary bedroom
- Description: Bedroom 2
- Level: Second
- Area: 10.4 Square Meters
- Area source: Other
- Dimensions: 3.30 x 3.15
Bedroom
- Description: Bedroom 3
- Level: Second
- Area: 9.83 Square Meters
- Area source: Other
- Dimensions: 3.12 x 3.15
Bedroom
- Level: Second
- Dimensions: 3.27 x 2.99
Bedroom
- Description: Bedroom 4
- Level: Second
- Area: 9.29 Square Meters
- Area source: Other
- Dimensions: 2.94 x 3.16
Other
- Level: Basement
- Dimensions: 2.43 x 3.48
Dining room
- Description: Family Room
- Level: Ground
- Area: 23.25 Square Meters
- Area source: Other
- Dimensions: 3.56 x 6.53
Family room
- Description: Living Room
- Level: Ground
- Area: 31.97 Square Meters
- Area source: Other
- Dimensions: 3.81 x 8.39
Kitchen
- Description: Dining Room
- Level: Ground
- Area: 31.97 Square Meters
- Area source: Other
- Dimensions: 3.81 x 8.39
Living room
- Description: Kitchen
- Level: Ground
- Area: 22.56 Square Meters
- Area source: Other
- Dimensions: 5.49 x 4.11
Other
- Level: Basement
- Dimensions: 5.05 x 3.99
Recreation
- Level: Basement
- Dimensions: 9.01 x 4.01
Heating
- Forced Air, Gas
Cooling
- Central Air
Appliances
- Included: Water Softener
Features
- Central Vacuum, In-Law Capability, Primary Bedroom - Main Floor, Separate Hydro Meter
- Basement: Finished
- Has fireplace: Yes
Interior area
- Living area range: 3000-3500 null
Video & virtual tour
Property
Parking
- Total spaces: 9
- Parking features: Private, Garage Door Opener
- Has attached garage: Yes
Features
- Stories: 2
- Has private pool: Yes
- Pool features: In Ground
- Waterfront features: None
Lot
- Size: 0.51 Acres
- Features: Cul de Sac/Dead End, Fenced Yard, Place Of Worship, Rec./Commun.Centre, School, Park
Details
- Parcel number: 033570146
Construction
Type & style
- Home type: SingleFamily
- Property subtype: Single Family Residence
Materials
- Brick
- Foundation: Concrete
- Roof: Asphalt Shingle
Utilities & green energy
- Sewer: Sewer
Community & HOA
Community
- Security: Carbon Monoxide Detector(s), Smoke Detector(s)
Location
- Region: King
Financial & listing details
- Annual tax amount: C$9,827
- Date on market: 8/29/2026
Price history
Price history is unavailable.
Public tax history
Tax history is unavailable.
Climate risks
Neighborhood: Nobleton
Nearby schools
GreatSchools rating
No schools nearby
We couldn't find any schools near this home.
Similar homes
- C$2,149,9005 bd5 ba-- sqft3 Valley Hill Dr, Caledon, ON L7E 0B8For Sale
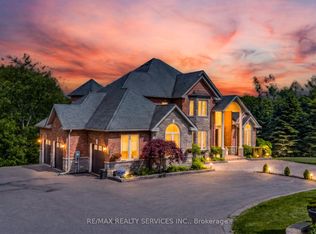 MLS ID #W13680644, RE/MAX REALTY SERVICES INC.. TRREB
 - C$1,880,0004 bd5 ba-- sqft50 Ascalon Dr, Vaughan, ON L6A 0M5For Sale
 MLS ID #N13765420, RE/MAX PREMIER INC.. TRREB
 - C$1,895,0005 bd4 ba-- sqft215 Velmar Dr, Vaughan, ON L4L 8K3For Sale
 MLS ID #N13723122, RE/MAX EXPERTS. TRREB
 - C$2,099,9985 bd5 ba-- sqft39 Lilly Valley Cres, King, ON L7B 0B5For Sale
 MLS ID #N13726912, RE/MAX HALLMARK REALTY LTD.. TRREB
