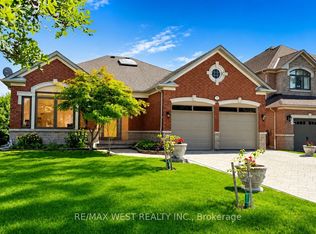
Experience resort-style living in one of the most desirable estate communities in prestigious Noble ton. Set on an impressive 100 x 250 ft lot (approximately half an acre), this exceptional 3+1 bedroom, 4-bathroom home offers a fully finished walk-out basement and a private backyard oasis with an inground pool. The thoughtfully and custom designed interior features a dramatic sunken living room with floor-to-ceiling windows, a chef- inspired kitchen, center island, and a concrete walkout to the deck (45' x 12'), plus a welcoming family room with a waffle ceiling, fireplace, and peaceful pool views. The spacious primary suite includes a walk-in closet and private ensuite, while the bright solarium is ideal for a home office or fitness space. The finished walk-out basement is perfectly suited for extended family or entertaining, complete with a second kitchen, large family room with fireplace, additional bedroom, and direct access to the backyard. Outside, the beautifully landscaped, fully fenced yard features an inground pool, patio, deck, and treehouse that the kids will love. An exclusive circular driveway, attached two-car garage, and ample parking space add convenience and curb appeal. Additional highlights include pot lights, custom tilework, central air conditioning, and central vacuum. This is a rare opportunity to own a remarkable family home in one of Noble ton's most desirable communities.
For sale
C$1,850,000
179 Ellis Ave, King, ON L0G 1N0
4beds
4baths
Single Family Residence
Built in ----
0.57 Acres Lot
$-- Zestimate®
C$--/sqft
C$-- HOA
What's special
Fully finished walk-out basementChef-inspired kitchenCenter islandExclusive circular drivewayAttached two-car garageAmple parking spacePot lights
- 64 days
- 26
- 0
Zillow last checked:
Listing updated:
Listed by:
RE/MAX WEST REALTY INC.
Source: TRREB,MLS®#: N13540924 Originating MLS®#: Toronto Regional Real Estate Board
Originating MLS®#: Toronto Regional Real Estate BoardFacts & features
Interior
Bedrooms & bathrooms
- Bedrooms: 4
- Bathrooms: 4
Bedroom
- Level: Basement
- Dimensions: 5.22 x 3.11
Bedroom 2
- Level: Second
- Dimensions: 3.57 x 4.27
Bedroom 3
- Level: Second
- Dimensions: 2.1 x 3.23
Bedroom 3
- Level: Second
- Dimensions: 3.54 x 5.27
Dining room
- Level: Main
- Dimensions: 3.08 x 4.69
Family room
- Level: Main
- Dimensions: 5.58 x 4.3
Foyer
- Level: Main
- Dimensions: 3.08 x 2.7
Kitchen
- Level: Main
- Dimensions: 5.76 x 4.57
Kitchen
- Level: Basement
- Dimensions: 8.84 x 4.3
Living room
- Level: Main
- Dimensions: 4.48 x 4.39
Recreation
- Level: Basement
- Dimensions: 4.39 x 4.91
Heating
- Forced Air, Gas
Cooling
- Central Air
Features
- Central Vacuum, In-Law Suite
- Basement: Finished with Walk-Out,Separate Entrance
- Has fireplace: Yes
Interior area
- Living area range: 3000-3500 null
Property
Parking
- Total spaces: 12
- Parking features: Garage
- Has garage: Yes
Features
- Stories: 2
- Exterior features: Privacy
- Has private pool: Yes
- Pool features: In Ground
Lot
- Size: 0.57 Acres
Details
- Additional structures: Fence - Full, Shed
- Parcel number: 033510149
Construction
Type & style
- Home type: SingleFamily
- Property subtype: Single Family Residence
Materials
- Stucco (Plaster)
- Foundation: Concrete
- Roof: Flat
Utilities & green energy
- Sewer: Sewer
Community & HOA
Community
- Security: Smoke Detector(s)
Location
- Region: King
Financial & listing details
- Annual tax amount: C$9,326
- Date on market: 7/8/2026
Price history
Price history is unavailable.
Public tax history
Tax history is unavailable.
Climate risks
Neighborhood: Nobleton
Nearby schools
GreatSchools rating
No schools nearby
We couldn't find any schools near this home.
Similar homes
- C$1,880,0004 bd5 ba-- sqft50 Ascalon Dr, Vaughan, ON L6A 0M5For Sale
 MLS ID #N13765420, RE/MAX PREMIER INC.. TRREB
 - C$1,689,0004 bd4 ba-- sqft18 Boone Cres, Vaughan, ON L4H 4V1For Sale
 MLS ID #N13614920, RE/MAX MILLENNIUM REAL ESTATE. TRREB
 - C$1,790,0005 bd5 ba-- sqft961 Damascus Ct, Newmarket, ON L3X 1L2For Sale
 MLS ID #N13765100, RE/MAX EPIC REALTY. TRREB
 - C$1,760,0004 bd3 ba-- sqft71 Gidleigh Park Cres, Vaughan, ON L4H 1J3For Sale
 MLS ID #N13575154, RE/MAX WEST REALTY INC.. TRREB
