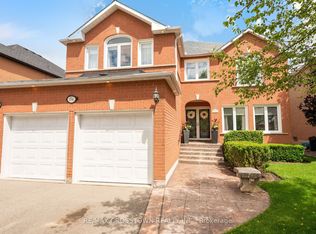
*Wow*Absolutely Stunning Luxury Home In One Of East Woodbridge's Most Prestigious Neighbourhoods!*Completely Renovated Inside & Out, This Exceptional Residence Offers Gorgeous Curb Appeal, Upgraded Stone & Stucco Exterior, Extended-Height Garage, Interlocked Driveway, Gated Front Patio & A Spectacular 2nd-Floor Sundeck*Step Into The Grand Foyer Featuring Elegant Black Granite Flooring, Wainscoting, Pot Lights, Modern Illuminated Stairway Lighting & Solid Oak Doors & Throughout*Elegant Living & Dining Rooms Boast Marble Flooring, Crown Mouldings & Views Of The Front & Rear Patios*Spacious Family Room Features Marble Floors, Brick Fireplace & Walkout To Patio*Gorgeous Gourmet Chef's Kitchen Showcases Quartz Counters, Custom Backsplash, Stainless Steel Appliances, Gas Stove, Oversized Farmhouse Sink, Built-In Wine Rack, Pantry, Breakfast Bar & Walkout To Patio*Luxurious Primary Retreat Offers Hardwood Floors, Walk-In Closet With Built-In Organizers & A Luxurious Spa 5-Piece Ensuite With Seamless Glass Shower, Freestanding Soaker Tub & Double Vanity*4 Spacious 2nd-Floor Bedrooms Feature Large Closets & Windows, Plus A Luxurious 5-Piece Guest Bath*Enjoy The Incredible Wraparound Sundeck With Upgraded Engineered Polymer Flooring, Exterior Pot Lights & Wrought-Iron Railings... An Exceptional Outdoor Space For Entertaining, Relaxing & Enjoying The Warmer Months*Professionally Finished Basement Features A Large Recreation Room With Fireplace, Wet Bar, 3-Piece Bath & Separate Theatre Room With French Doors & Built-In Projector Screen*Convenient Main-Floor Laundry With Ample Storage & Separate Side Entrance*Step Outside To Your Private Backyard Oasis With Covered Canopy Patio, 2 Skylights & Generous Green Space For Kids & Pets*An Exceptional Home Offering Luxury, Style & Unparalleled Indoor-Outdoor Living*Truly A Must-See!*
For sale
C$1,788,800
76 Francis St, Vaughan, ON L4L 1P6
4beds
4baths
Single Family Residence
Built in ----
7,517 Square Feet Lot
$-- Zestimate®
C$--/sqft
C$-- HOA
What's special
Gorgeous curb appealExtended-height garageInterlocked drivewayGated front patioPot lightsModern illuminated stairway lightingMarble flooring
- 49 days
- 34
- 2
Zillow last checked:
Listing updated:
Listed by:
RE/MAX HALLMARK REALTY LTD.
Source: TRREB,MLS®#: N13676732 Originating MLS®#: Toronto Regional Real Estate Board
Originating MLS®#: Toronto Regional Real Estate BoardFacts & features
Interior
Bedrooms & bathrooms
- Bedrooms: 4
- Bathrooms: 4
Primary bedroom
- Level: Second
- Dimensions: 5.35 x 4.15
Bedroom 2
- Level: Second
- Dimensions: 4.28 x 3.82
Bedroom 3
- Level: Second
- Dimensions: 3.41 x 3.9
Bedroom 4
- Level: Second
- Dimensions: 3.9 x 3.3
Breakfast
- Level: Main
- Dimensions: 5.6 x 3.88
Dining room
- Level: Main
- Dimensions: 4.68 x 3.6
Family room
- Level: Main
- Dimensions: 6.1 x 4.15
Kitchen
- Level: Main
- Dimensions: 5.6 x 3.88
Living room
- Level: Main
- Dimensions: 6.1 x 4.08
Media room
- Level: Basement
- Dimensions: 10.3 x 3.8
Recreation
- Level: Basement
- Dimensions: 8.15 x 3.8
Heating
- Forced Air, Gas
Cooling
- Central Air
Features
- Central Vacuum, Guest Accommodations, In-Law Capability
- Flooring: Carpet Free
- Basement: Finished
- Has fireplace: Yes
- Fireplace features: Family Room, Recreation Room
Interior area
- Living area range: 2500-3000 null
Video & virtual tour
Property
Parking
- Total spaces: 6
- Parking features: Private Double
- Has garage: Yes
Features
- Stories: 2
- Patio & porch: Patio, Porch
- Exterior features: Landscaped, Lawn Sprinkler System, Lighting, Privacy
- Pool features: None
Lot
- Size: 7,517 Square Feet
- Features: Greenbelt/Conservation, Park, Public Transit, School, Rec./Commun.Centre, Place Of Worship
Details
- Parcel number: 032970284
Construction
Type & style
- Home type: SingleFamily
- Property subtype: Single Family Residence
Materials
- Stone, Stucco (Plaster)
- Foundation: Poured Concrete
- Roof: Shingle
Utilities & green energy
- Sewer: Sewer
Community & HOA
Community
- Security: Security System
Location
- Region: Vaughan
Financial & listing details
- Annual tax amount: C$6,353
- Date on market: 8/14/2026
Price history
Price history is unavailable.
Public tax history
Tax history is unavailable.
Climate risks
Neighborhood: Woodbridge
Nearby schools
GreatSchools rating
No schools nearby
We couldn't find any schools near this home.
Similar homes
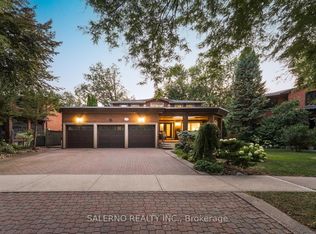
- C$1,899,0006 bd5 ba-- sqft58 Calera Cres, Vaughan, ON L4H 1V9For Sale
 MLS ID #N13851916, RE/MAX PREMIER THE OP TEAM. TRREB
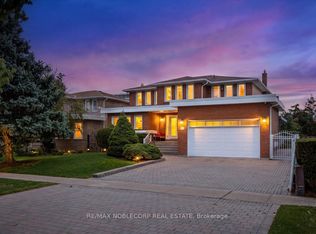
 - C$1,688,0004 bd5 ba-- sqft32 Casa Nova Dr, Vaughan, ON L4H 2Z9For Sale
 MLS ID #N13758018, HOMELIFE NEW WORLD REALTY INC.. TRREB
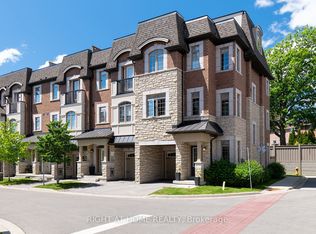
 - C$1,539,0004 bd4 ba-- sqft139 Jade Cres, Vaughan, ON L4L 6M1For Sale
 MLS ID #N13795000, REALTY EXECUTIVES PRIORITY ONE LIMITED. TRREB
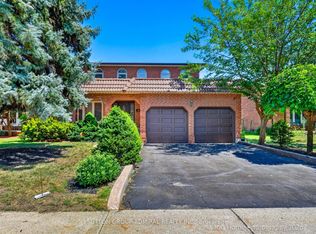
 - C$1,699,0004 bd3 ba-- sqft194 Caproni Dr, Vaughan, ON L6A 1X7For Sale
 MLS ID #N13808154, RE/MAX CROSSTOWN REALTY INC.. TRREB
