**Immaculate &absolutely beautiful 4 bdrms, 4 baths, Executive home on the premium 50ft lot, nestled in desirable Westmount/Wilshire community. **Double door entry to a Grand Foyer w/ magnificent high ceiling. **$$ spent in recent reno - state of the art kitchen with an extensive use of quartz; furnace; roof and much more. **Crown moldings, Wainscotting, Pot lights, private backyard w mature trees. Freshly painted in designer colours. ** Surrounded by endless amenities, including high rank schools, shopping and walking trails. ** This home with the great layout on a child friendly street is perfect for any family looking for comfort and style. ** Don't miss out on the opportunity to make this house your Dream Home.**
For sale
C$1,799,999
8 Pico Cres, Vaughan, ON L4J 8P4
4beds
4baths
Single Family Residence
Built in ----
460 Square Feet Lot
$-- Zestimate®
C$--/sqft
C$-- HOA
What's special
- 167 days
- 6
- 0
Zillow last checked:
Listing updated:
Listed by:
HOMELIFE/BAYVIEW REALTY INC.
Source: TRREB,MLS®#: N13046026 Originating MLS®#: Toronto Regional Real Estate Board
Originating MLS®#: Toronto Regional Real Estate BoardFacts & features
Interior
Bedrooms & bathrooms
- Bedrooms: 4
- Bathrooms: 4
Primary bedroom
- Level: Second
- Dimensions: 4.58 x 4
Bedroom 2
- Level: Second
- Dimensions: 4.96 x 4.4
Bedroom 3
- Level: Second
- Dimensions: 3.36 x 4
Bedroom 4
- Level: Second
- Dimensions: 4.1 x 3
Breakfast
- Level: Main
- Dimensions: 3.53 x 4.7
Dining room
- Level: Main
- Dimensions: 3.96 x 6.4
Family room
- Level: Main
- Dimensions: 4.31 x 5.5
Kitchen
- Level: Main
- Dimensions: 3.63 x 3.96
Living room
- Level: Main
- Dimensions: 3.96 x 6.4
Office
- Level: Main
- Dimensions: 3.4 x 3
Other
- Level: Second
- Dimensions: 3.66 x 4.8
Heating
- Forced Air, Gas
Cooling
- Central Air
Appliances
- Included: Water Heater
Features
- Central Vacuum
- Basement: Full
- Has fireplace: Yes
- Fireplace features: Natural Gas
Interior area
- Living area range: 3000-3500 null
Property
Parking
- Total spaces: 4
- Parking features: Private Double, Garage Door Opener
- Has garage: Yes
Features
- Stories: 2
- Pool features: None
Lot
- Size: 460 Square Feet
- Features: Arts Centre, Fenced Yard, Library, Place Of Worship, Public Transit, Rec./Commun.Centre
Details
- Parcel number: 032700622
Construction
Type & style
- Home type: SingleFamily
- Property subtype: Single Family Residence
Materials
- Brick, Stone
- Foundation: Poured Concrete
- Roof: Asphalt Shingle
Utilities & green energy
- Sewer: Sewer
Community & HOA
Community
- Security: Alarm System, Carbon Monoxide Detector(s), Smoke Detector(s), Monitored
Location
- Region: Vaughan
Financial & listing details
- Annual tax amount: C$8,667
- Date on market: 4/26/2026
Price history
Price history is unavailable.
Public tax history
Tax history is unavailable.
Climate risks
Neighborhood: Thornhill
Nearby schools
GreatSchools rating
No schools nearby
We couldn't find any schools near this home.


Similar homes
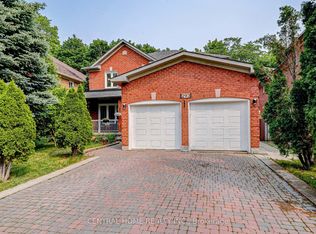
- C$1,836,0005 bd5 ba-- sqft35 Strauss Rd, Vaughan, ON L4J 8Z6For Sale
 MLS ID #N13800558, SUTTON GROUP-ADMIRAL REALTY INC.. TRREB
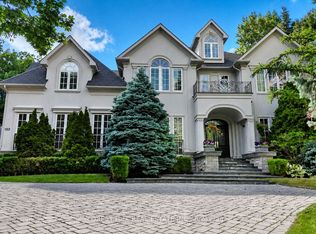
 - C$1,739,0005 bd4 ba-- sqft58 Thornbrook Ct, Vaughan, ON L4J 7X4For Sale
 MLS ID #N13670198, HOMELIFE/BAYVIEW REALTY INC.. TRREB
 - C$1,888,0006 bd4 ba-- sqft37 Maimonides Ct, Vaughan, ON L4J 4X8For Sale
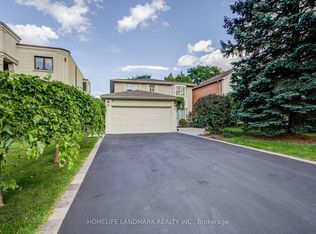 MLS ID #N13757530, HOMELIFE LANDMARK REALTY INC.. TRREB
 - C$1,699,0004 bd3 ba-- sqft194 Caproni Dr, Vaughan, ON L6A 1X7For Sale
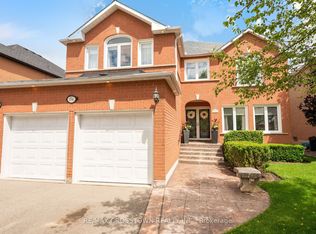 MLS ID #N13808154, RE/MAX CROSSTOWN REALTY INC.. TRREB
