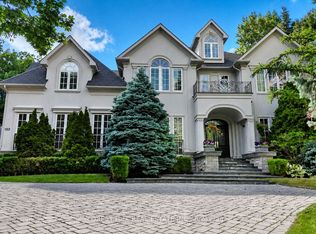
Prestigious * Renaissance Court * In Prime ' Thornhill ' Community! Spectacular 107 FEET X 228 FEET South Backing Custom-Built Home On Picturesque Half Acre Treed Lot With Circular Driveway and Walk-Up Basement, 7500+ sq ft Living Space including 5155 sq ft on 1st and 2nd oor per MPAC report. Nestled In One Of Thornhill's Most Exclusive Enclaves.Separate Entrance to the Basement. Completely Transformed With Exquisite Renovations, It Features A Stunning And Dramatic Floating Staircase with Expansive Windows That Floods The Second Level With Natural Light. The Chef's Gourmet Kitchen Includes Stainless Steel KitchenAid Appliances, A Butler's Pantry, And A Built-In Panasonic Microwave. Master Bedroom includes Two Custom Dressing Rooms. One of them can be easily converted to a Fifth Bedroom. Additional Features Include Beautiful Sauna Room, An In-ground Sprinkler System, Central Vacuum, And Comprehensive Window Coverings And Lighting Fixtures. Hardwood oors/Pot Lights throughout the whole house. Beautiful view through all seasons. Mins to Highway, Shopping, Restaurant, Thearter , Schools and Public Transit etc.
For sale
C$4,449,800
145 Renaissance Ct, Vaughan, ON L4J 7W4
5beds
6baths
Single Family Residence
Built in ----
0.56 Acres Lot
$-- Zestimate®
C$--/sqft
C$-- HOA
What's special
Circular drivewayStainless steel kitchenaid appliancesBuilt-in panasonic microwaveBeautiful sauna roomIn-ground sprinkler systemCentral vacuum
- 53 days
- 13
- 0
Zillow last checked:
Listing updated:
Listed by:
AIMHOME REALTY INC.
Source: TRREB,MLS®#: N13631750 Originating MLS®#: Toronto Regional Real Estate Board
Originating MLS®#: Toronto Regional Real Estate BoardFacts & features
Interior
Bedrooms & bathrooms
- Bedrooms: 5
- Bathrooms: 6
Primary bedroom
- Description: Primary Bedroom
- Level: Second
- Area: 29.77 Square Meters
- Area source: Other
- Dimensions: 6.10 x 4.88
Bedroom
- Description: Bedroom
- Level: Lower
- Area: 10.99 Square Meters
- Area source: Other
- Dimensions: 4.01 x 2.74
Bedroom 2
- Description: Bedroom 2
- Level: Second
- Area: 22.23 Square Meters
- Area source: Other
- Dimensions: 5.03 x 4.42
Bedroom 3
- Description: Bedroom 3
- Level: Second
- Area: 22.9 Square Meters
- Area source: Other
- Dimensions: 5.18 x 4.42
Bedroom 4
- Description: Bedroom 4
- Level: Second
- Area: 22.9 Square Meters
- Area source: Other
- Dimensions: 5.18 x 4.42
Dining room
- Description: Dining Room
- Level: Main
- Area: 26.96 Square Meters
- Area source: Other
- Dimensions: 6.10 x 4.42
Family room
- Description: Family Room
- Level: Main
- Area: 28.29 Square Meters
- Area source: Other
- Dimensions: 6.40 x 4.42
Foyer
- Description: Foyer
- Level: Main
- Area: 8.42 Square Meters
- Area source: Other
- Dimensions: 3.45 x 2.44
Kitchen
- Description: Kitchen
- Level: Main
- Area: 16.28 Square Meters
- Area source: Other
- Dimensions: 4.11 x 3.96
Living room
- Description: Living Room
- Level: Main
- Area: 22.9 Square Meters
- Area source: Other
- Dimensions: 5.18 x 4.42
Office
- Description: Office
- Level: Main
- Area: 14.81 Square Meters
- Area source: Other
- Dimensions: 4.42 x 3.35
Recreation
- Description: Recreation
- Level: Lower
- Area: 64.97 Square Meters
- Area source: Other
- Dimensions: 14.70 x 4.42
Heating
- Forced Air, Gas
Cooling
- Central Air
Features
- Other
- Basement: Finished,Walk-Up Access
- Has fireplace: Yes
Interior area
- Living area range: 5000 + null
Property
Parking
- Total spaces: 15
- Parking features: Circular Driveway
- Has attached garage: Yes
Features
- Stories: 2
- Pool features: None
Lot
- Size: 0.56 Acres
- Features: Irregular Lot, Cul de Sac/Dead End
Details
- Parcel number: 032660033
Construction
Type & style
- Home type: SingleFamily
- Property subtype: Single Family Residence
Materials
- Brick
- Foundation: Poured Concrete
- Roof: Shingle
Utilities & green energy
- Sewer: Sewer
Community & HOA
Location
- Region: Vaughan
Financial & listing details
- Annual tax amount: C$17,049
- Date on market: 8/3/2026
Price history
Price history is unavailable.
Public tax history
Tax history is unavailable.
Climate risks
Neighborhood: Thornhill
Nearby schools
GreatSchools rating
No schools nearby
We couldn't find any schools near this home.

Similar homes
- C$4,380,0007 bd7 ba-- sqft75 Arnold Ave, Vaughan, ON L4J 1B4For Sale
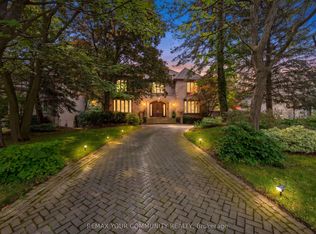 MLS ID #N13673256, REMAX YOUR COMMUNITY REALTY. TRREB
 - C$4,390,0006 bd5 ba-- sqft19 Limcombe Dr, Markham, ON L3T 2V6For Sale
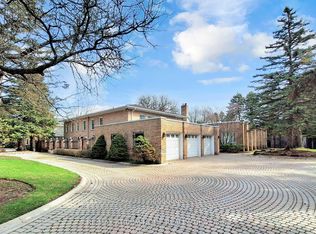 MLS ID #N13036778, RE/MAX ATRIUM HOME REALTY. TRREB
 - C$3,591,0005 bd6 ba-- sqft460 Hounslow Ave, Toronto, ON M2R 1H8For Sale
 MLS ID #C13818752, CENTURY 21 ATRIA REALTY INC.. TRREB
 - C$3,999,9996 bd7 ba-- sqft106 Teefy Ave, Richmond Hill, ON L4C 8C6For Sale
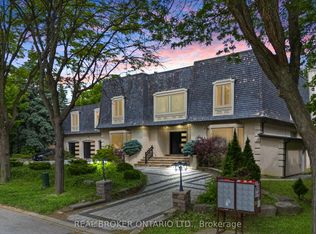 MLS ID #N13003356, REAL BROKER ONTARIO LTD.. TRREB
