Wow, Rare High 10/9/9 Ft. Ceilings & Open Concept With Soaring 20 Ft. Hallways With Grand Skylight & Well Designed Circle Starcases**A True Masterpiece Custom-Built Approx. 7,500 Sq.Ft. Living Spaces Top-Tier Luxe Hm. Nestled On Premium 61 x165 Ft. Lot In Prestigious Multi-Millions Bayview Hill Estates Community**Perfect Layout With Open Concept With Soaring 20 Ft. Ceiling On Splendid Hallway & Circle Staircases With Skylight**Decent & Bright Living Room Over Looking Frontyard**Stuning Dining Room With Splendid Chandelier**Chef Inspired Gourmet Kitchen With Top Of Line Appliances Including Granite Counter Top, Backsplash & Pantry Over Looking Treed Backyard**Sunny & Spacious Breakfast Area W/O To Sunny Deck Over Looking Oasis Backyard**Magnificent Spacious Family Room With Marble Gas Fireplace & Large Windows Over Looking Treed Backyard**Home Office With French Doors**10 Feet Ceiling On Main, 9 Feet On 2nd Floor & Basement**Hardwood Floor, Crown Moulding, Countless Pot Lights Thru-Out**5 Spacious & Bright En-suite Bedrooms, Primary Bedroom With Large Walk-In Closet With Organizer Plus 7-Pc En-suite**Finished W/O Basement With Recreation Room, Wet Bar, Kitchen & Dining Area, Professional Family Theatre With Large Screen, Digital Projector & Sound System And 4-Pc Batht**Professional Landscaped Private Treed Backyard, Pavement Of interlock Driveway**Security System With Monitors**Water Softener **2 High-Effi. Furnace W/Humidifier, 2 Hot Water Tanks(Rental), CAC, Circuit Breaker Panel**Close To Top Ranking Bayview Secondary School & Bayview Hill Elementary School**Bayview Hill Community Ctentre & Swimming Pool, Parks & Greenway Trail, Hwy7 & 404 & All Amenities, All Top Of The Line Finishes & Fixtures, True Showcase In Bayview Hill Estates Community**Never To Be Missed & Must See!
For sale
C$3,380,000
15 Ridgley Ct, Richmond Hill, ON L4B 4N3
5beds
7baths
Single Family Residence
Built in ----
10,063 Square Feet Lot
$-- Zestimate®
C$--/sqft
C$-- HOA
What's special
Open conceptGrand skylightPantry overlooking treed backyardHardwood floorCrown mouldingPavement of interlock driveway
- 41 days
- 19
- 0
Zillow last checked:
Listing updated:
Listed by:
RE/MAX REALTRON REALTY INC.
Source: TRREB,MLS®#: N13852864 Originating MLS®#: Toronto Regional Real Estate Board
Facts & features
Interior
Bedrooms & bathrooms
- Bedrooms: 5
- Bathrooms: 7
Primary bedroom
- Level: Second
- Dimensions: 6.4 x 6.1
Bedroom 2
- Level: Second
- Dimensions: 5.66 x 4.95
Bedroom 3
- Level: Ground
- Dimensions: 4.57 x 3.65
Bedroom 4
- Level: Ground
- Dimensions: 4.99 x 4.45
Bedroom 5
- Level: Ground
- Dimensions: 5.02 x 3.94
Breakfast
- Level: Ground
- Dimensions: 6.09 x 2.4
Dining room
- Level: Ground
- Dimensions: 5.2 x 3.58
Family room
- Level: Ground
- Dimensions: 6.33 x 6.17
Other
- Level: Basement
- Dimensions: 0 x 0
Kitchen
- Level: Ground
- Dimensions: 7.62 x 6.09
Living room
- Level: Ground
- Dimensions: 5.2 x 3.5
Media room
- Level: Basement
- Dimensions: 3.51 x 6.25
Office
- Level: Ground
- Dimensions: 5.18 x 3.3
Recreation
- Level: Basement
- Dimensions: 10.2 x 3.5
Heating
- Forced Air, Gas
Cooling
- Central Air
Appliances
- Included: Countertop Range, Water Softener
Features
- ERV/HRV, Storage, Water Meter
- Flooring: Carpet Free
- Basement: Walk-Out Access,Finished
- Has fireplace: Yes
Interior area
- Living area range: 3500-5000 null
Video & virtual tour
Property
Parking
- Total spaces: 9
- Parking features: Private Triple, Garage Door Opener
- Has garage: Yes
Features
- Stories: 2
- Pool features: None
Lot
- Size: 10,063 Square Feet
Details
- Parcel number: 031320315
- Other equipment: Ventilation System
Construction
Type & style
- Home type: SingleFamily
- Property subtype: Single Family Residence
Materials
- Stone
- Foundation: Concrete
- Roof: Shingle
Utilities & green energy
- Sewer: Sewer
Community & HOA
Location
- Region: Richmond Hill
Financial & listing details
- Annual tax amount: C$16,435
- Date on market: 10/2/2026
Price history
Price history is unavailable.
Public tax history
Tax history is unavailable.
Climate risks
Neighborhood: Doncrest
Nearby schools
GreatSchools rating
No schools nearby
We couldn't find any schools near this home.

Similar homes
- C$2,900,0005 bd5 ba-- sqft470 Weldrick Rd E, Richmond Hill, ON L4B 2T6For Sale
 MLS ID #N14151366, RE/MAX REALTRON REALTY INC.. TRREB
- C$2,850,0006 bd5 ba-- sqft9 Elderwood Dr, Richmond Hill, ON L4B 2W8For Sale
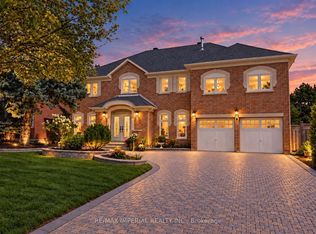 MLS ID #N13778238, RE/MAX IMPERIAL REALTY INC.. TRREB
- C$3,798,0008 bd9 ba-- sqft177 Duncan Rd, Richmond Hill, ON L4C 6J5For Sale
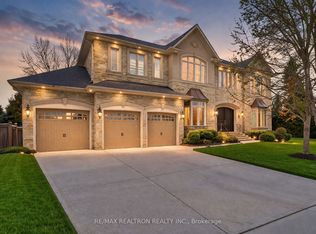 MLS ID #N13616616, RE/MAX REALTRON REALTY INC.. TRREB
- C$3,750,0005 bd5 ba-- sqft34 May Ave, Richmond Hill, ON L4C 3S6For Sale
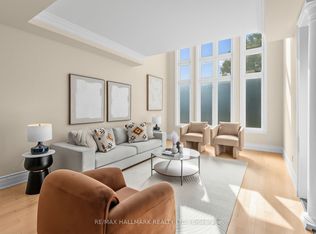
 MLS ID #N13583718, RE/MAX HALLMARK REALTY LTD.. TRREB
