Stunning Luxury Residence on an Exclusive Cul-de-Sac in Prestigious Bayview Hill! This impeccably maintained 5+2 bedroom, 8-bathroom estate offers approximately 6,850 sq. ft. above grade and features 5 spacious bedrooms with full ensuites. Situated on a premium 85-ft lot along a quiet, private street, this exceptional home combines grandeur, elegance and functionality. Soaring 10-ft ceilings on both the main and second floors and 9-ft basement ceilings create an impressive sense of scale throughout. A majestic grand foyer and hallway with skylight provide a spectacular first impression. The professionally finished lower level is designed for exceptional entertainment and recreation, featuring a generous recreation room, games room, home theatre and steam sauna.An extraordinary opportunity to experience refined living, abundant space and privacy in one of Bayview Hill's most prestigious neighbourhoods.
For sale
C$4,288,000
2 Cortleigh Ct, Richmond Hill, ON L4B 3G9
7beds
8baths
Single Family Residence
Built in ----
0.29 Acres Lot
$-- Zestimate®
C$--/sqft
C$-- HOA
What's special
Exclusive cul-de-sacQuiet private streetMajestic grand foyerHallway with skylightProfessionally finished lower levelGenerous recreation roomGames room
- 12 hours
- 3
- 0
Zillow last checked:
Listing updated:
Listed by:
ROYAL LEPAGE GOLDEN RIDGE REALTY
Source: TRREB,MLS®#: N13764082 Originating MLS®#: Toronto Regional Real Estate Board
Originating MLS®#: Toronto Regional Real Estate BoardFacts & features
Interior
Bedrooms & bathrooms
- Bedrooms: 7
- Bathrooms: 8
Primary bedroom
- Description: Primary Bedroom
- Level: Second
- Area: 35.33 Square Meters
- Area source: Other
- Dimensions: 7.47 x 4.73
Bedroom
- Level: Basement
- Dimensions: 4.12 x 3.58
Bedroom
- Level: Basement
- Dimensions: 5.58 x 4.33
Bedroom 2
- Description: Bedroom 2
- Level: Second
- Area: 21.62 Square Meters
- Area source: Other
- Dimensions: 4.73 x 4.57
Bedroom 3
- Description: Bedroom 3
- Level: Second
- Area: 27.39 Square Meters
- Area source: Other
- Dimensions: 5.79 x 4.73
Bedroom 4
- Description: Bedroom 4
- Level: Second
- Area: 23.87 Square Meters
- Area source: Other
- Dimensions: 5.59 x 4.27
Bedroom 5
- Description: Bedroom 5
- Level: Second
- Area: 32.16 Square Meters
- Area source: Other
- Dimensions: 6.80 x 4.73
Other
- Description: Kitchen
- Level: Ground
- Area: 82.21 Square Meters
- Area source: Other
- Dimensions: 9.30 x 8.84
Other
- Level: Basement
Dining room
- Description: Dining Room
- Level: Ground
- Area: 23.67 Square Meters
- Area source: Other
- Dimensions: 5.18 x 4.57
Family room
- Description: Family Room
- Level: Ground
- Area: 31.69 Square Meters
- Area source: Other
- Dimensions: 4.73 x 6.70
Living room
- Description: Living Room
- Level: Ground
- Area: 27.39 Square Meters
- Area source: Other
- Dimensions: 5.79 x 4.73
Media room
- Description: Media Room
- Level: Second
- Area: 13.94 Square Meters
- Area source: Other
- Dimensions: 4.57 x 3.05
Media room
- Level: Basement
- Dimensions: 6.95 x 4.35
Office
- Description: Den
- Level: Ground
- Area: 17.31 Square Meters
- Area source: Other
- Dimensions: 4.73 x 3.66
Recreation
- Level: Basement
- Dimensions: 8.06 x 8.5
Study
- Description: Media Room
- Level: Ground
- Area: 13.49 Square Meters
- Area source: Other
- Dimensions: 4.62 x 2.92
Heating
- Forced Air, Gas
Cooling
- Central Air
Features
- Sauna
- Basement: Finished,Separate Entrance
- Has fireplace: Yes
- Fireplace features: Family Room
Interior area
- Living area range: 5000 + null
Video & virtual tour
Property
Parking
- Total spaces: 13
- Parking features: Private, Garage Door Opener
- Has attached garage: Yes
Features
- Stories: 2
- Pool features: None
Lot
- Size: 0.29 Acres
Details
- Parcel number: 031310200
Construction
Type & style
- Home type: SingleFamily
- Property subtype: Single Family Residence
Materials
- Stone
- Foundation: Concrete
- Roof: Asphalt Shingle
Utilities & green energy
- Sewer: Sewer
Community & HOA
Location
- Region: Richmond Hill
Financial & listing details
- Annual tax amount: C$22,752
- Date on market: 9/10/2026
Price history
Price history is unavailable.
Public tax history
Tax history is unavailable.
Climate risks
Neighborhood: Doncrest
Nearby schools
GreatSchools rating
No schools nearby
We couldn't find any schools near this home.


Similar homes
- C$3,998,0007 bd8 ba-- sqft2 Eastgate Cres, Richmond Hill, ON L4B 3G7For Sale
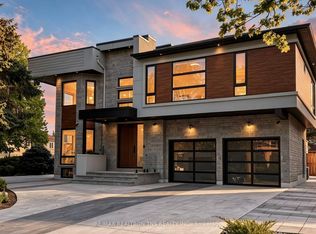 MLS ID #N13628354, RE/MAX REALTRON TNS REALTY INC.. TRREB
 - C$4,288,0005 bd7 ba-- sqft74 Yongehurst Rd, Richmond Hill, ON L4C 3T2For Sale
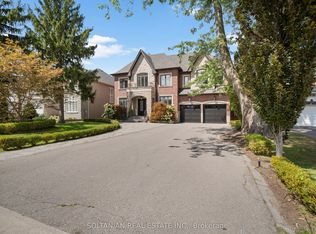 MLS ID #N13745340, SOLTANIAN REAL ESTATE INC.. TRREB
 - C$3,580,0006 bd8 ba-- sqft2 Cortina Ct N, Richmond Hill, ON L4B 3G8For Sale
 MLS ID #N13214792, KW Living Realty. TRREB
 - C$3,630,0007 bd7 ba-- sqft218 Boake Trl, Richmond Hill, ON L4B 3Z6For Sale
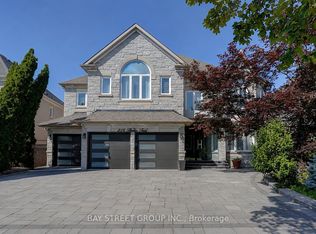 MLS ID #N13737070, BAY STREET GROUP INC.. TRREB
