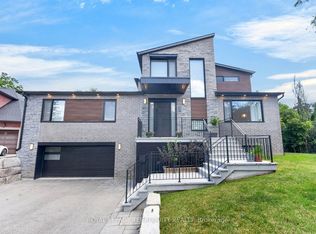
Luxury, technology and thoughtful design come together at 95 Penstock Court. A custom-built detached home on a 9,688 sqft. lot with seven-car parking, nestled on a quiet Mill Pond cul-de-sac. Herringbone hardwood, pot lights & built-in speakers flow throughout, complemented by Control4 automation for the garage doors, lighting, climate & Somfy blinds, plus Ring security monitoring & wired CCTV. A snow-melt driveway leads to a heated epoxy-floor garage with slat walls and EV charger, while the adjoining mudroom features custom storage & a pet-washing station. The main floor includes an office with built-in bookcases & walk-in closet; an expansive living room with an electric fireplace, ceiling fan, TV mount & shelving; and a chef's kitchen with quartz counters, centre island, bar fridge, gas countertop range, built-in oven, stainless steel appliances & a concealed pantry with shelving & second fridge. Sliding doors from the living & dining areas open to a concrete patio with built-in BBQ, above terrace provides awning & a spacious fenced backyard with playground perfect for entertaining. Upstairs, the primary bedroom offers a walk-in closet which connects to a luxurious 5-piece ensuite with soaker tub, frameless glass shower & double sink vanity & a large private rooftop terrace overlooking the backyard; another bedroom has a walk-in closet & 3-piece ensuite, while two bedrooms share a 5-piece semi-ensuite. A laundry room on the second floor adds convenience. Bright above-grade windows enhance the finished basement complete with a recreation room, bedroom with 3-piece ensuite, second quartz counter kitchen, another 3-piece bathroom with sauna & a golf-simulator room that doubles as a home theatre with bar fridge & built-in speakers. All bathrooms feature bidets, while the owned tankless water heater, two furnaces and two air conditioners eliminate rental fees. Close to shopping, dining, parks, schools, golf, YRT/Viva, GO Transit & HWY 407.
For sale
C$3,249,000
95 Penstock Ct, Richmond Hill, ON L4C 4P3
5beds
6baths
Single Family Residence
Built in ----
9,688 Square Feet Lot
$-- Zestimate®
C$--/sqft
C$-- HOA
What's special
Seven-car parkingQuiet mill pond cul-de-sacHerringbone hardwoodPot lightsBuilt-in speakersSnow-melt drivewayAll bathrooms feature bidets
- 30 days
- 55
- 4
Zillow last checked:
Listing updated:
Listed by:
SUTTON GROUP-ADMIRAL REALTY INC.
Source: TRREB,MLS®#: N13620066 Originating MLS®#: Toronto Regional Real Estate Board
Originating MLS®#: Toronto Regional Real Estate BoardFacts & features
Interior
Bedrooms & bathrooms
- Bedrooms: 5
- Bathrooms: 6
Primary bedroom
- Level: Second
- Dimensions: 4.67 x 3.78
Bedroom
- Level: Basement
- Dimensions: 2.9 x 3.71
Bedroom 2
- Level: Second
- Dimensions: 4.6 x 3.53
Bedroom 3
- Level: Second
- Dimensions: 4.06 x 3.86
Bedroom 4
- Level: Second
- Dimensions: 3.48 x 3.86
Bathroom
- Level: Second
- Dimensions: 2.45 x 3.15
Bathroom
- Level: Second
- Dimensions: 2.82 x 2.59
Bathroom
- Level: Basement
- Dimensions: 2.9 x 1.4
Bathroom
- Level: Basement
- Dimensions: 3.58 x 2.54
Bathroom
- Level: Second
- Dimensions: 5.33 x 4.67
Dining room
- Level: Main
- Dimensions: 5.92 x 6.02
Game room
- Level: Basement
- Dimensions: 9.5 x 5.44
Kitchen
- Level: Basement
- Dimensions: 2.64 x 2.64
Kitchen
- Level: Main
- Dimensions: 3.96 x 6.02
Laundry
- Level: Second
- Dimensions: 1.91 x 3.53
Living room
- Level: Main
- Dimensions: 6.17 x 5.46
Mud room
- Level: Main
- Dimensions: 3.07 x 4.17
Office
- Level: Main
- Dimensions: 3.23 x 3.56
Other
- Level: Main
- Dimensions: 3.25 x 1.96
Recreation
- Level: Basement
- Dimensions: 6.2 x 7.32
Heating
- Forced Air, Gas
Cooling
- Central Air
Appliances
- Included: Bar Fridge, Built-In Oven, Water Heater Owned, Countertop Range
Features
- In-Law Capability, In-Law Suite, Storage, Sauna, Floor Drain
- Flooring: Carpet Free
- Basement: Finished,Full,Apartment
- Has fireplace: Yes
- Fireplace features: Living Room, Natural Gas
Interior area
- Living area range: 3500-5000 null
Video & virtual tour
Property
Parking
- Total spaces: 7
- Parking features: Private Double, Garage Door Opener
- Has garage: Yes
Accessibility
- Accessibility features: Accessible Public Transit Nearby, Multiple Entrances, Parking
Features
- Stories: 2
- Patio & porch: Patio, Porch
- Exterior features: Awning(s), Built-In-BBQ, Controlled Entry, Landscaped, Lighting, Privacy, Year Round Living, Lawn Sprinkler System
- Pool features: None
- Has view: Yes
- View description: City, Clear, Trees/Woods
Lot
- Size: 9,688 Square Feet
- Features: Golf, Park, Public Transit, Rec./Commun.Centre, School, Cul de Sac/Dead End, Reverse Pie Lot
Details
- Additional structures: Fence - Full, Playground
- Parcel number: 031690028
Construction
Type & style
- Home type: SingleFamily
- Property subtype: Single Family Residence
Materials
- Brick, Stone
- Foundation: Concrete
- Roof: Asphalt Shingle
Utilities & green energy
- Sewer: Sewer
Community & HOA
Community
- Security: Alarm System, Carbon Monoxide Detector(s), Monitored, Smoke Detector(s)
Location
- Region: Richmond Hill
Financial & listing details
- Annual tax amount: C$13,849
- Date on market: 7/30/2026
Price history
Price history is unavailable.
Public tax history
Tax history is unavailable.
Climate risks
Neighborhood: L4C
Nearby schools
GreatSchools rating
No schools nearby
We couldn't find any schools near this home.
- C$3,3903 bd2 ba-- sqft121 Trayborn Dr, Richmond Hill, ON L4C4K6For Rent

- C$--1 bd1 ba564 sqft48 Laverock Ave #3B85D1128, Richmond Hill, ON L4C4J5Off Market

- C$--1 bd1 ba568 sqft48 Laverock Ave #0EC09B6F4, Richmond Hill, ON L4C4J5Off Market
- C$--2 bd1 ba692 sqft48 Laverock Ave #1258372, Richmond Hill, ON L4C4J5Off Market
Similar homes
- C$2,758,0005 bd7 ba-- sqft212 Sussex Ave, Richmond Hill, ON L4C 2G2New Construction
 MLS ID #N13714830, RE/MAX REALTRON REALTY INC.. TRREB
 - C$3,190,0005 bd7 ba-- sqft259 Ruggles Ave, Richmond Hill, ON L4C 1Y8New Construction
 MLS ID #N13497566, REMAX YOUR COMMUNITY REALTY. TRREB
 - C$3,999,8887 bd7 ba-- sqft73 Starlight Cres, Richmond Hill, ON L4C 4X3For Sale
 MLS ID #N13424962, ROYAL LEPAGE SIGNATURE REALTY. TRREB
 - C$2,999,0005 bd5 ba-- sqft35 Tottenham Rd, Toronto, ON M3C 2J5For Sale
 MLS ID #C13711310, ROYAL LEPAGE TERREQUITY REALTY. TRREB
