Welcome to a truly exceptional expression of contemporary luxury With Tarrion warranty, where striking architecture, refined interiors, and thoughtful design come together in one remarkable residence. Backed by the confidence of a full TARION Warranty and crafted by award-winning ARX CUSTOM DESIGN HOMES, this spectacular custom-built home offers more than 5,000 sq. ft. of beautifully finished living space on an impressive 60 x 118 ft. lot.From the moment you enter, an atmosphere of elegance and sophistication sets the tone. The expansive open-concept design is filled with natural light and showcases exceptional attention to detail at every turn. With 4+1 bedrooms and 7 beautifully appointed bathrooms, Nanny Room with Bathroom at basement, the home offers an effortless balance of grand entertaining spaces and comfortable private retreats.An impressive list of features elevates the everyday experience, including a private elevator, sauna, heated basement floors, and heated flooring in the primary ensuite. The luxurious primary retreat is designed as a sanctuary of its own, highlighted by a dramatic water-vapor fireplace and an atmosphere of understated indulgence.At the heart of the home, the designer kitchen combines sophisticated aesthetics with modern functionality, while integrated sound and architectural LED linear lighting create a polished ambiance throughout the residence. Every element has been carefully considered to deliver a seamless blend of style, comfort, and innovation.This is more than a custom home-it is a distinctive lifestyle offering defined by exceptional craftsmanship, elevated finishes, and timeless contemporary design. A residence of this calibre is best appreciated in person, where its scale, quality, and meticulous detailing can truly be experienced. First floor 1893 sqf, Second Floor 1994 sqf, Garage 468 sqf, Basement 1975 sqf.
Under contract
C$2,998,000
259 Ruggles Ave, Richmond Hill, ON L4C 1Y8
5beds
7baths
Single Family Residence
Built in ----
7,106 Square Feet Lot
$-- Zestimate®
C$--/sqft
C$-- HOA
What's special
Striking architectureRefined interiorsExpansive open-concept designFilled with natural lightPrivate elevatorHeated basement floorsLuxurious primary retreat
- 33 days
- 40
- 2
Zillow last checked:
Listing updated:
Listed by:
RE/MAX REALTRON REALTY INC.
Source: TRREB,MLS®#: N13809912 Originating MLS®#: Toronto Regional Real Estate Board
Originating MLS®#: Toronto Regional Real Estate BoardFacts & features
Interior
Bedrooms & bathrooms
- Bedrooms: 5
- Bathrooms: 7
Primary bedroom
- Level: Second
- Dimensions: 5.5 x 6.2
Bedroom
- Level: Basement
- Dimensions: 3.2 x 2.93
Bedroom 2
- Level: Second
- Dimensions: 3.5 x 3.8
Bedroom 3
- Level: Second
- Dimensions: 4.5 x 3.75
Bedroom 4
- Level: Second
- Dimensions: 3.65 x 3.08
Breakfast
- Level: Main
- Dimensions: 3 x 3.2
Dining room
- Level: Main
- Dimensions: 5.3 x 4.8
Family room
- Level: Main
- Dimensions: 4.8 x 5.85
Great room
- Level: Basement
- Dimensions: 7.85 x 9.75
Kitchen
- Level: Main
- Dimensions: 4.1 x 4.65
Living room
- Level: Main
- Dimensions: 4.8 x 4.9
Heating
- Forced Air, Gas
Cooling
- Central Air
Appliances
- Included: Bar Fridge, Built-In Oven, Countertop Range, Instant Hot Water, Water Heater, Water Heater Owned
Features
- Central Vacuum, ERV/HRV, Floor Drain, Sauna, Storage, Suspended Ceilings, Water Meter
- Basement: Walk-Up Access,Finished
- Has fireplace: Yes
- Fireplace features: Natural Gas
Interior area
- Living area range: 3500-5000 null
Property
Parking
- Total spaces: 4
- Parking features: Available, Front Yard Parking, Private, Garage Door Opener
- Has garage: Yes
Accessibility
- Accessibility features: Elevator
Features
- Stories: 2
- Patio & porch: Patio, Porch, Deck
- Exterior features: Lawn Sprinkler System, Landscaped, Lighting, Landscape Lighting, Paved Yard, Privacy
- Pool features: None
Lot
- Size: 7,106 Square Feet
- Features: Library, Park, School, Fenced Yard, Hospital
- Topography: Level
Details
- Additional structures: Sauna, Storage, Fence - Full
- Parcel number: 031410340
- Other equipment: Sump Pump
Construction
Type & style
- Home type: SingleFamily
- Property subtype: Single Family Residence
Materials
- Concrete Block, Stucco (Plaster)
- Foundation: Slab, Poured Concrete
- Roof: Asphalt Shingle,Asphalt Rolled
Condition
- New construction: Yes
Utilities & green energy
- Sewer: Sewer
Community & HOA
Community
- Security: Alarm System, Carbon Monoxide Detector(s), Monitored, Security System, Smoke Detector(s)
Location
- Region: Richmond Hill
Financial & listing details
- Annual tax amount: C$2,800
- Date on market: 9/21/2026
Price history
Price history is unavailable.
Public tax history
Tax history is unavailable.
Climate risks
Neighborhood: L4C
Nearby schools
GreatSchools rating
No schools nearby
We couldn't find any schools near this home.


Similar homes
- C$3,199,0005 bd6 ba-- sqft95 Penstock Ct, Richmond Hill, ON L4C 4P3For Sale
 MLS ID #N13765142, SUTTON GROUP-ADMIRAL REALTY INC.. TRREB
 - C$2,798,0004 bd5 ba-- sqft209 Hillsview Dr, Richmond Hill, ON L4C 4L8For Sale
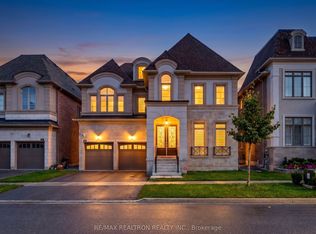 MLS ID #N13749490, RE/MAX REALTRON REALTY INC.. TRREB
 - C$3,548,0005 bd7 ba-- sqft209 Sussex Ave, Richmond Hill, ON L4C 2G3For Sale
 MLS ID #N13799984, RE/MAX REALTRON REALTY INC.. TRREB
 - C$2,998,0005 bd7 ba-- sqft81 Meadowview Ave, Markham, ON L3T 1K8For Sale
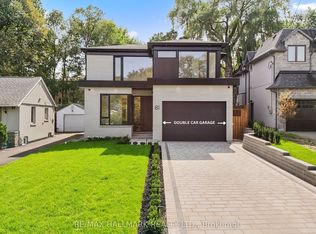 MLS ID #N13848162, RE/MAX HALLMARK REALTY LTD.. TRREB
