Location, Location, Location! Welcome to the highly sought-after Harding community, one of Richmond Hill's most established and desirable neighbourhoods. Situated on a premium 60.37' x 135' lot, this exceptional property presents a rare opportunity for families, custom home buyers, builders, and investors to renovate, expand, or build a custom luxury single-detached home. The existing home features a separate entrance, a large fully fenced backyard with an in-ground pool, creating your own private oasis and a huge driveway with ample parking. Enjoy the charm of a mature, tree-lined neighbourhood with excellent schools, beautiful parks, and outstanding convenience, just a short walk to Yonge Street, shopping, restaurants, public transit, and the Richmond Hill GO Station. Whether you're looking for your forever home or your next signature project, this is a rare opportunity to own a premium property in one of Richmond Hill's most desirable locations. "Photos are from a previous listing. Some images have been virtually staged and AI-enhanced for illustrative and marketing purposes only."
For sale
C$1,299,000
226 Lawrence Ave, Richmond Hill, ON L4C 1Z6
5beds
2baths
Single Family Residence
Built in ----
8,149 Square Feet Lot
$-- Zestimate®
C$--/sqft
C$-- HOA
What's special
Separate entranceLarge fully fenced backyardIn-ground poolMature tree-lined neighbourhood
- 43 days |
- 6 |
- 0 |
Zillow last checked:
Listing updated:
Listed by:
RE/MAX HALLMARK REALTY LTD.
Source: TRREB,MLS®#: N13562048 Originating MLS®#: Toronto Regional Real Estate Board
Originating MLS®#: Toronto Regional Real Estate BoardFacts & features
Interior
Bedrooms & bathrooms
- Bedrooms: 5
- Bathrooms: 2
Primary bedroom
- Description: Primary Bedroom
- Area: 10.24 Square Meters
- Area source: Other
- Dimensions: 3.20 x 3.20
Bedroom
- Description: Bedroom
- Area: 9.3 Square Meters
- Area source: Other
- Dimensions: 3.10 x 3.00
Bedroom 2
- Description: Bedroom 2
- Area: 9.6 Square Meters
- Area source: Other
- Dimensions: 3.20 x 3.00
Bedroom 3
- Description: Bedroom 3
- Area: 12.8 Square Meters
- Area source: Other
- Dimensions: 4.00 x 3.20
Dining room
- Description: Dining Room
- Area: 8.91 Square Meters
- Area source: Other
- Dimensions: 3.30 x 2.70
Kitchen
- Description: Kitchen
- Area: 9 Square Meters
- Area source: Other
- Dimensions: 3.00 x 3.00
Kitchen
- Description: Kitchen
- Area: 11.4 Square Meters
- Area source: Other
- Dimensions: 3.80 x 3.00
Living room
- Description: Living Room
- Area: 16.34 Square Meters
- Area source: Other
- Dimensions: 4.30 x 3.80
Recreation
- Description: Recreation
- Area: 19.6 Square Meters
- Area source: Other
- Dimensions: 4.90 x 4.00
Heating
- Forced Air, Gas
Cooling
- None
Features
- Other
- Basement: Finished,Separate Entrance
- Has fireplace: No
Interior area
- Living area range: 700-1100 null
Property
Parking
- Total spaces: 5
- Parking features: Private
- Has attached garage: Yes
Features
- Has private pool: Yes
- Pool features: In Ground
Lot
- Size: 8,149 Square Feet
Details
- Parcel number: 031390035
Construction
Type & style
- Home type: SingleFamily
- Architectural style: Bungalow
- Property subtype: Single Family Residence
Materials
- Vinyl Siding, Wood
- Foundation: Other
- Roof: Other
Utilities & green energy
- Sewer: Sewer
Community & HOA
Location
- Region: Richmond Hill
Financial & listing details
- Annual tax amount: C$1,644
- Date on market: 7/14/2026
Price history
Price history is unavailable.
Public tax history
Tax history is unavailable.
Climate risks
Neighborhood: L4C
Nearby schools
GreatSchools rating
No schools nearby
We couldn't find any schools near this home.
- C$3,2003 bd2 ba-- sqft220 Ruggles Ave, Richmond Hill, ON L4C1Y5For Rent

- C$3,190,0005 bd7 ba-- sqft259 Ruggles Ave, Richmond Hill, ON L4C1Y8New Construction

- C$2,780,0006 bd6 ba-- sqft223 Lennox Ave, Richmond Hill, ON L4C2A4For Sale
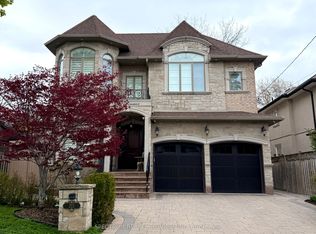
- C$2,9503 bd2 ba-- sqft167 Ruggles Ave, Richmond Hill, ON L4C1Y3For Rent

- C$--1 bd1 ba1.1k sqft163 Elmwood Ave #2, Richmond Hill, ON L4C1L2Off Market
- C$3,498,0004 bd5 ba-- sqft160 Lawrence Ave, Richmond Hill, ON L4C1Z5New Construction
- C$2,288,8885 bd6 ba-- sqft296 Lennox Ave, Richmond Hill, ON L4C2A4For Sale
- C$3,388,0006 bd7 ba-- sqft158 Elmwood Ave, Richmond Hill, ON L4C1K3For Sale
Similar homes
- C$1,238,8006 bd3 ba-- sqft299 Palmer Ave, Richmond Hill, ON L4C 1P4For Sale
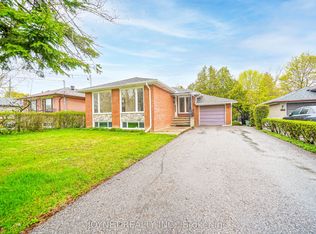 MLS ID #N13711344, JOYNET REALTY INC.. TRREB
 - C$1,348,8005 bd4 ba-- sqft58 Marchwood Cres, Richmond Hill, ON L4C 8M4For Sale
 MLS ID #N13700228, RE/MAX HALLMARK REALTY LTD.. TRREB
 - C$1,299,0004 bd4 ba-- sqft62 Centre St W, Richmond Hill, ON L4C 3P7For Sale
 MLS ID #N13573746, SUTTON GROUP-ADMIRAL REALTY INC.. TRREB
 - C$1,220,0005 bd2 ba-- sqft417 Paliser Cres S, Richmond Hill, ON L4C 1S2For Sale
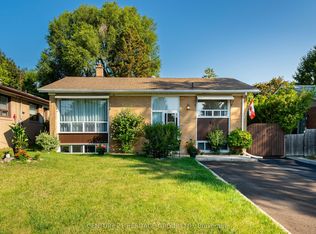 MLS ID #N13680108, CENTURY 21 HERITAGE GROUP LTD.. TRREB
 - C$1,328,0004 bd4 ba-- sqft52 Lund St, Richmond Hill, ON L4C 5V7For SaleMLS ID #N13706100, CENTURY 21 HERITAGE GROUP LTD.. TRREB
- C$1,168,0004 bd4 ba-- sqft27 Pugsley Ave, Richmond Hill, ON L4C 8V2For SaleMLS ID #N13713186, RE/MAX HALLMARK REALTY LTD.. TRREB
- C$1,149,0005 bd2 ba-- sqft314 Wenlock Ave, Richmond Hill, ON L4C 1M7For SaleMLS ID #N13679576, CENTURY 21 HERITAGE GROUP LTD.. TRREB
- C$1,449,0006 bd4 ba-- sqft329 Atha Ave, Richmond Hill, ON L4C 6A8For SaleMLS ID #N13705136, CENTURY 21 LANDUNION REALTY INC.. TRREB
- C$1,275,0003 bd2 ba-- sqft111 Libby Blvd, Richmond Hill, ON L4C 4V4For SaleMLS ID #N13700678, UNION CAPITAL REALTY. TRREB
- C$1,329,0006 bd4 ba-- sqft92 Weldrick Rd E, Richmond Hill, ON L4C 8T7For SaleMLS ID #N13225490, RE/MAX HALLMARK REALTY LTD.. TRREB
- C$1,298,0004 bd4 ba-- sqft17 Pugsley Ave, Richmond Hill, ON L4C 8B6For SaleMLS ID #N13649926, HC REALTY GROUP INC.. TRREB
- C$1,398,8885 bd4 ba-- sqft38 Marchwood Cres, Richmond Hill, ON L4C 8M5For SaleMLS ID #N13656106, MABANI REALTY INC.. TRREB
- C$1,190,0005 bd2 ba-- sqft34 Gentry Cres, Richmond Hill, ON L4C 2G9For SaleMLS ID #N13694486, HOMELIFE LANDMARK REALTY INC.. TRREB
- C$1,150,0004 bd2 ba-- sqft210 Harrygan Cres, Richmond Hill, ON L4C 4J1For SaleMLS ID #N13711468, RE/MAX HALLMARK ARI ZADEGAN GROUP REALTY. TRREB
- C$1,150,0005 bd2 ba-- sqft225 Essex Ave, Richmond Hill, ON L4C 2C1For SaleMLS ID #N13637674, RIGHT AT HOME REALTY INC.. TRREB
- C$1,191,0005 bd3 ba-- sqft333 Paliser Cres S, Richmond Hill, ON L4C 1R9For SaleMLS ID #N13215954, CENTURY 21 HERITAGE GROUP LTD.. TRREB
- C$1,200,0006 bd2 ba-- sqft283 Paliser Cres S, Richmond Hill, ON L4C 1R9For SaleMLS ID #N13023162, HOMELIFE LANDMARK REALTY INC.. TRREB
- C$1,499,5004 bd3 ba-- sqft71 Canterbury Ct, Richmond Hill, ON L4C 8E7For SaleMLS ID #N13573548, POWER 7 REALTY. TRREB
- C$1,390,0004 bd2 ba-- sqft183 Sussex Ave, Richmond Hill, ON L4C 2E9For SaleMLS ID #N13427526, T-ONE GROUP REALTY INC.,. TRREB
- C$1,348,0003 bd4 ba-- sqft6 Lippincott Ct, Richmond Hill, ON L4C 7M5For SaleMLS ID #N13658790, PSR. TRREB
