A newly built custom luxury detached home in 4 levels offering nearly 6,000 sq. ft. of finished living space in a prestigious, quiet, and highly walkable Richmond Hill neighbourhood. Spectacular Custom Masterpiece with modern Design Nestled on a Huge 55x110 ft. Lot located in the heart of Richmond Hill. Featuring with bright open-concept residence boasts 10-ft ceilings on the main floor, 9-ft ceilings on the second level, and 9-ft ceiling in the fully finished basement with kitchen, creating expansive sightlines and abundant natural light. With glass-railed staircase, radiant heated proclaim floors in basement , exciting modern kitchen with oversized waterfall island, breakfast area, open to a large family room w/sliding door to a beautiful deck. All 4 bedrooms have a walk-in closet with organizer and private ensuite. Master Bedroom with 5 Pc ensuite w/heating floor. Luxurious features and spot lights throughout the whole house. A large professional home office with B/I oak book shelves and ensuite.
For sale
C$3,388,000
158 Elmwood Ave, Richmond Hill, ON L4C 1K3
6beds
7baths
Single Family Residence
Built in ----
6,050 Square Feet Lot
$-- Zestimate®
C$--/sqft
C$-- HOA
What's special
Bright open-concept residenceGlass-railed staircaseBreakfast areaBeautiful deck
- 35 days
- 8
- 0
Zillow last checked:
Listing updated:
Listed by:
BAY STREET INTEGRITY REALTY INC.
Source: TRREB,MLS®#: N13619460 Originating MLS®#: Toronto Regional Real Estate Board
Originating MLS®#: Toronto Regional Real Estate BoardFacts & features
Interior
Bedrooms & bathrooms
- Bedrooms: 6
- Bathrooms: 7
Primary bedroom
- Level: Second
- Dimensions: 7.2 x 4.7
Bedroom
- Level: Basement
- Dimensions: 4 x 3.9
Bedroom 2
- Level: Second
- Dimensions: 4.35 x 3.05
Bedroom 2
- Level: Basement
- Dimensions: 4.9 x 3.9
Bedroom 3
- Level: Second
- Dimensions: 4.3 x 3.95
Bedroom 4
- Level: Second
- Dimensions: 4.55 x 3.95
Dining room
- Level: Main
- Dimensions: 7.95 x 4.5
Family room
- Level: Main
- Dimensions: 5.5 x 43.65
Kitchen
- Level: Main
- Dimensions: 7.2 x 5.6
Library
- Level: Ground
- Dimensions: 3.55 x 4.85
Living room
- Level: Main
- Dimensions: 7.95 x 4.5
Recreation
- Level: Basement
- Dimensions: 11.3 x 4.5
Heating
- Forced Air, Gas
Cooling
- Central Air
Features
- Flooring: Carpet Free
- Basement: Walk-Up Access,Finished with Walk-Out
- Has fireplace: Yes
Interior area
- Living area range: 3500-5000 null
Property
Parking
- Total spaces: 8
- Parking features: Private Double, Garage Door Opener
- Has garage: Yes
Features
- Stories: 2
- Pool features: None
Lot
- Size: 6,050 Square Feet
- Features: Cul de Sac/Dead End, Fenced Yard
Details
- Parcel number: 031390331
- Other equipment: Air Exchanger
Construction
Type & style
- Home type: SingleFamily
- Property subtype: Single Family Residence
Materials
- Brick, Stone
- Foundation: Concrete
- Roof: Asphalt Shingle
Utilities & green energy
- Sewer: Sewer
Community & HOA
Location
- Region: Richmond Hill
Financial & listing details
- Annual tax amount: C$13,478
- Date on market: 7/30/2026
Price history
Price history is unavailable.
Public tax history
Tax history is unavailable.
Climate risks
Neighborhood: L4C
Nearby schools
GreatSchools rating
No schools nearby
We couldn't find any schools near this home.
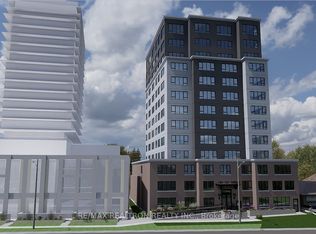


Similar homes
- C$3,588,0006 bd8 ba-- sqft103 Bevdale Rd, Toronto, ON M2R 1L8For Sale
 MLS ID #C13731266, KELLER WILLIAMS REFERRED URBAN REALTY. TRREB
 - C$3,388,0005 bd5 ba-- sqft120 Upper Post Rd, Vaughan, ON L6A 4J9For Sale
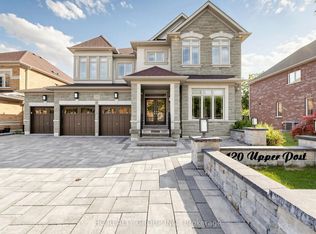 MLS ID #N13542310, HC REALTY GROUP INC.. TRREB
 - C$3,399,9006 bd5 ba-- sqft166 Prairie Rose Dr, Richmond Hill, ON L4S 0L7New Construction
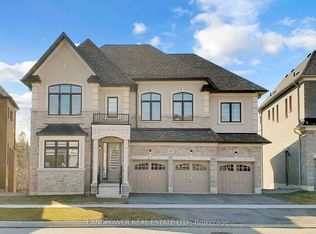 MLS ID #N13032988, LANDPOWER REAL ESTATE LTD.. TRREB
 - C$3,399,0006 bd6 ba-- sqft111 Banstock Dr, Toronto, ON M2K 2H7For Sale
 MLS ID #C13698782, RE/MAX REALTRON REALTY INC.. TRREB
