Located in one of Woodbridge's most prestigious and sought-after neighbourhoods, this exceptional estate offers over 5,000 sq. ft. of living space on a private 1.82-acre lot backing onto a breathtaking ravine. The home features 4 spacious bedrooms, a grand foyer with a sweeping staircase, and beautifully designed principal rooms ideal for both everyday living and entertaining. A standout feature is the indoor swimming pool, offering year-round enjoyment. Additional highlights include a four-car garage and a full walkout basement, providing ample space and flexibility. Enjoy refined living in an unparalleled natural setting.
For sale
C$3,499,000
270 Greenbrooke Dr, Vaughan, ON L4H 4X4
4beds
6baths
Single Family Residence
Built in ----
1.91 Acres Lot
$-- Zestimate®
C$--/sqft
C$-- HOA
What's special
Beautifully designed principal roomsIndoor swimming poolFour-car garageFull walkout basement
- 14 days |
- 22 |
- 0 |
Zillow last checked:
Listing updated:
Listed by:
MANORLEAD GROUP INC.
Source: TRREB,MLS®#: N13629112 Originating MLS®#: Toronto Regional Real Estate Board
Originating MLS®#: Toronto Regional Real Estate BoardFacts & features
Interior
Bedrooms & bathrooms
- Bedrooms: 4
- Bathrooms: 6
Primary bedroom
- Level: Second
- Dimensions: 10.6 x 6.4
Bedroom 2
- Level: Second
- Dimensions: 5 x 3.2
Bedroom 3
- Level: Second
- Dimensions: 5 x 3.3
Bedroom 4
- Level: Second
- Dimensions: 5 x 3.65
Dining room
- Level: Main
- Dimensions: 5 x 4.3
Family room
- Level: Main
- Dimensions: 6.35 x 4.85
Game room
- Level: Basement
- Dimensions: 9.3 x 8.3
Kitchen
- Level: Main
- Dimensions: 7.3 x 4
Living room
- Level: Main
- Dimensions: 5 x 3.65
Media room
- Level: Main
- Dimensions: 6.4 x 4.15
Office
- Level: Main
- Dimensions: 5 x 3.65
Recreation
- Level: Basement
- Dimensions: 13.4 x 9.4
Heating
- Forced Air, Gas
Cooling
- Central Air
Appliances
- Included: Built-In Oven, Water Heater
Features
- Central Vacuum, Sauna
- Basement: Finished with Walk-Out
- Has fireplace: Yes
Interior area
- Living area range: 5000 + null
Property
Parking
- Total spaces: 24
- Parking features: Private
- Has garage: Yes
Features
- Stories: 2
- Has private pool: Yes
- Pool features: Indoor
- Waterfront features: None
Lot
- Size: 1.91 Acres
- Features: Place Of Worship, Park, Public Transit, Rec./Commun.Centre, School, Hospital
Details
- Parcel number: 037540022
Construction
Type & style
- Home type: SingleFamily
- Property subtype: Single Family Residence
Materials
- Brick
- Foundation: Unknown
- Roof: Asphalt Shingle
Utilities & green energy
- Sewer: Septic
Community & HOA
Location
- Region: Vaughan
Financial & listing details
- Annual tax amount: C$15,738
- Date on market: 8/1/2026
Price history
Price history is unavailable.
Public tax history
Tax history is unavailable.
Climate risks
Neighborhood: Vellore
Nearby schools
GreatSchools rating
No schools nearby
We couldn't find any schools near this home.
- C$1,990,0005 bd5 ba-- sqft101 Silver Sterling Cres, Vaughan, ON L4H4C5New Construction

- C$2,088,0007 bd8 ba-- sqft111 Ironside Dr, Vaughan, ON L4H4C4For Sale

- C$1,999,9004 bd5 ba-- sqft111 Headwind Blvd, Vaughan, ON L4H4C7For Sale
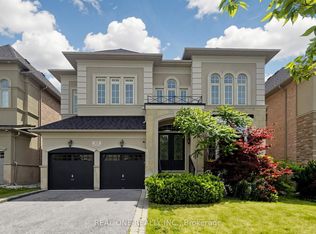
- C$2,249,0006 bd7 ba-- sqft107 Headwind Blvd, Vaughan, ON L4H4C7For Sale

- C$1,999,0005 bd5 ba-- sqft134 Orleans Cir, Vaughan, ON L4H0V3For Sale
- C$2,000,0004 bd5 ba3k sqft21 Prevost Ct, Vaughan, ON L4H0W3Sold
- C$1,799,0006 bd5 ba-- sqft55 Ironside Dr, Vaughan, ON L4H3R9For Sale
- C$1,788,0004 bd4 ba-- sqft55 Headwind Blvd, Vaughan, ON L4H3R9For Sale
Similar homes
- C$3,498,0004 bd5 ba-- sqft788 Woodland Acres Cres, Vaughan, ON L6A 1G2For Sale
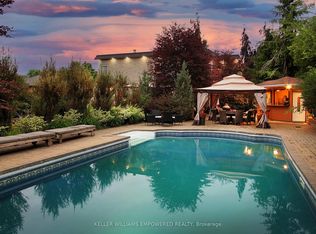 MLS ID #N13239508, KELLER WILLIAMS EMPOWERED REALTY. TRREB
 - C$3,499,0004 bd2 ba-- sqft9 Westmount Park Rd, Toronto, ON M9P 1R4For Sale
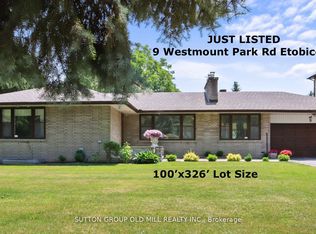 MLS ID #W13147660, SUTTON GROUP OLD MILL REALTY INC.. TRREB
 - C$3,388,0006 bd7 ba-- sqft158 Elmwood Ave, Richmond Hill, ON L4C 1K3For Sale
 MLS ID #N13619460, BAY STREET INTEGRITY REALTY INC.. TRREB
 - C$3,988,8885 bd6 ba-- sqft12 Edgeforest Dr, Brampton, ON L6P 0E1For Sale
 MLS ID #W13192744, RE/MAX SPECIALISTS TEAM SUKHVINDER. TRREB
 - C$3,490,0006 bd7 ba-- sqft92 Proctor Ave, Markham, ON L3T 1M7For SaleMLS ID #N13460396, RE/MAX REALTRON REALTY INC.. TRREB
- C$1,749,8006 bd4 ba-- sqft91 Wilshire Blvd, Vaughan, ON L4L 6X3For SaleMLS ID #N13636664, ROYAL LEPAGE MAXIMUM REALTY. TRREB
- C$2,880,0006 bd5 ba-- sqft113 Offord Cres, Aurora, ON L4G 0K5For SaleMLS ID #N13641242, HOMELIFE LANDMARK REALTY INC.. TRREB
- C$3,228,0006 bd7 ba-- sqft61 Sherrick Dr, Whitchurch Stouffville, ON L4A 2E9For SaleMLS ID #N13518060, HC REALTY GROUP INC.. TRREB
- C$2,830,0005 bd2 ba-- sqft3 Elmbank Rd, Vaughan, ON L4J 2B6For SaleMLS ID #N13106222, HOMELIFE LANDMARK REALTY INC.. TRREB
- C$3,499,0005 bd4 ba-- sqft1 Campbell Cres, Toronto, ON M2P 1P1For SaleMLS ID #C13485516, HOMELIFE NEW WORLD REALTY INC.. TRREB
- C$2,895,0005 bd6 ba-- sqft31 Bearwood Dr, Toronto, ON M9A 4G5For SaleMLS ID #W13676492, HOMELIFE/REALTY ONE LTD.. TRREB
- C$2,698,0004 bd5 ba-- sqft216 Sunset Vista Ct E, Aurora, ON L4G 3Y1For SaleMLS ID #N13668856, RIGHT AT HOME REALTY INC.. TRREB
- C$2,599,0004 bd5 ba-- sqft11 Sorrento Dr, Richmond Hill, ON L4C 0J8For SaleMLS ID #N13591686, HOMELIFE/BAYVIEW REALTY INC.. TRREB
- C$1,988,0004 bd3 ba-- sqft21 Kings Inn Trl, Markham, ON L3T 1T6For SaleMLS ID #N13677114, PAUL ZAMMIT REAL ESTATE LTD.. TRREB
- C$1,890,0007 bd5 ba-- sqft41 Danby St, Vaughan, ON L4H 3Z2For SaleMLS ID #N13634684, ROYAL LEPAGE CERTIFIED REALTY. TRREB
- C$2,788,0006 bd5 ba-- sqft220 King High Dr, Vaughan, ON L4J 3N5For SaleMLS ID #N13058224, SUTTON GROUP-ADMIRAL REALTY INC.. TRREB
- C$3,680,0005 bd6 ba-- sqft64 Montressor Dr, Toronto, ON M2P 1Z4For SaleMLS ID #C13499470, HOMELIFE NEW WORLD REALTY INC.. TRREB
- C$2,249,9005 bd5 ba-- sqft78 Katerina Ave, Vaughan, ON L4J 8H4For SaleMLS ID #N13635886, REMAX YOUR COMMUNITY REALTY. TRREB
- C$3,190,0005 bd4 ba-- sqft9563 Warden Ave, Markham, ON L6C 1M5For SaleMLS ID #N13626708, RE/MAX REALTRON REALTY INC.. TRREB
- C$2,199,0006 bd7 ba-- sqft36 Fern Ave, Richmond Hill, ON L4B 3R5For SaleMLS ID #N13656854, RE/MAX REALTRON REALTY INC.. TRREB
