Discover Luxury Living In The Heart Of Vaughan With This Stunning Two-Story Detached Home. One Of The Largest Floor Plans In The Area Boasting Almost 4000sqft Of Above-Grade Living Space. One Of A Kind Home In New Kleinburg Surrounded By Picturesque Greenspace. Situated On An Expansive -70ft Wide Lot! This Property Offers Both Grandeur And Comfort In A Prime Location. Arguably the Best Floor Plan In The Subdivision. Just Minutes Away, Awaits The Charming Kleinburg Village, An Array Of Parks, Top-Rated Schools, And A Vibrant Selection Of Shops. The Recent Extension Of Hwy 400 At Teston Rd Provides Effortless Connectivity To The Surrounding Areas, Ensuring That Everything You Need Is Easily Accessible. This Property Is Not Just A House; It's A Perfect Family Home, Offering Ample Space For Living And Entertaining. Not A Single Detail Overlooked; 10' Ceilings On Main, 9'Ceilings On 2nd Floor And 10' Tray Ceiling In Master. Potential For Living Area in Master To Be Converted To 5th Bedroom. Powder Room On Main Floor Converted To Full Bath For Potential In-Law Suite. Huge Open-Canvas Basement. Vaughan Is Renowned For Its Family-Friendly Atmosphere, Making It An Excellent Choice For Those Looking To Plant Roots In A Nurturing And Supportive Environment. Whether You're Raising A Family, Seeking A Peaceful Lifestyle, Or Simply Looking For A Luxurious Space To Call Home, This Property Represents A Unique And Compelling Opportunity. Embrace A Life Of Luxury And Convenience In A Community That Offers Everything You Could Desire.
For sale
C$1,999,000
134 Orleans Cir, Vaughan, ON L4H 0V3
5beds
5baths
Single Family Residence
Built in ----
568 Square Feet Lot
$-- Zestimate®
C$--/sqft
C$-- HOA
What's special
- 143 days
- 11
- 0
Zillow last checked:
Listing updated:
Listed by:
RE/MAX EXPERTS
Source: TRREB,MLS®#: N13231190 Originating MLS®#: Toronto Regional Real Estate Board
Originating MLS®#: Toronto Regional Real Estate BoardFacts & features
Interior
Bedrooms & bathrooms
- Bedrooms: 5
- Bathrooms: 5
Primary bedroom
- Level: Second
- Dimensions: 7.91 x 4.57
Bedroom
- Level: Main
- Dimensions: 3.42 x 3.66
Bedroom 2
- Level: Second
- Dimensions: 5.2 x 3.39
Bedroom 3
- Level: Second
- Dimensions: 3.84 x 4.74
Bedroom 4
- Level: Second
- Dimensions: 3.85 x 4.76
Breakfast
- Level: Main
- Dimensions: 4.02 x 2.99
Dining room
- Level: Main
- Dimensions: 4.04 x 4.31
Family room
- Level: Main
- Dimensions: 4.61 x 5.63
Kitchen
- Level: Main
- Dimensions: 3.97 x 3.69
Living room
- Level: Main
- Dimensions: 3.85 x 4.13
Mud room
- Level: Main
- Dimensions: 3.86 x 2.99
Heating
- Forced Air, Gas
Cooling
- Central Air
Features
- In-Law Capability
- Basement: Unfinished
- Has fireplace: Yes
- Fireplace features: Family Room
Interior area
- Living area range: 3500-5000 null
Property
Parking
- Total spaces: 6
- Parking features: Private, Garage Door Opener
- Has garage: Yes
Features
- Stories: 2
- Patio & porch: Deck
- Exterior features: Landscaped
- Pool features: None
- Waterfront features: None
Lot
- Size: 568 Square Feet
- Features: Irregular Lot
Details
- Parcel number: 037540160
Construction
Type & style
- Home type: SingleFamily
- Property subtype: Single Family Residence
Materials
- Brick, Stone
- Foundation: Concrete
- Roof: Asphalt Shingle
Utilities & green energy
- Sewer: Sewer
Community & HOA
Location
- Region: Vaughan
Financial & listing details
- Annual tax amount: C$9,364
- Date on market: 6/2/2026
Price history
Price history is unavailable.
Public tax history
Tax history is unavailable.
Climate risks
Neighborhood: Vellore
Nearby schools
GreatSchools rating
No schools nearby
We couldn't find any schools near this home.

Similar homes
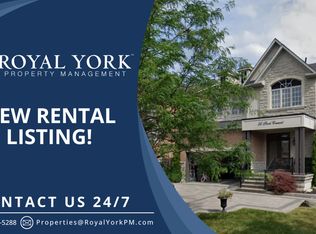
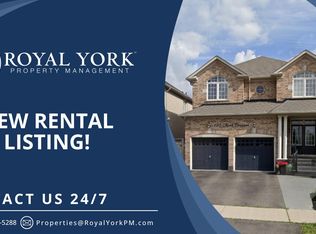
- C$1,999,9995 bd4 ba-- sqft67 Garyscholl Rd, Vaughan, ON L4H 3R4For Sale
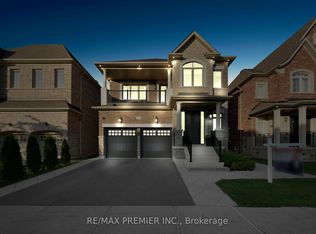 MLS ID #N13518872, RE/MAX PREMIER INC.. TRREB
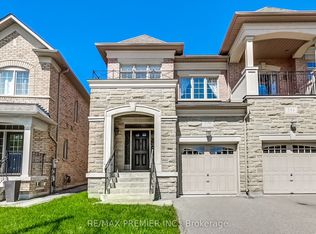
 - C$2,299,0006 bd5 ba-- sqft265 Chatfield Dr N, Vaughan, ON L4H 3R8For Sale
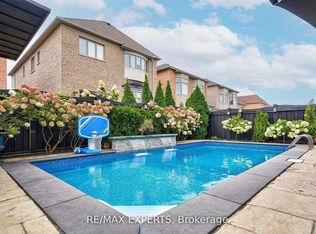 MLS ID #N13492630, RE/MAX EXPERTS. TRREB
 - C$2,289,0004 bd4 ba-- sqft54 Winthrop Cres, Vaughan, ON L3L 0E5For Sale
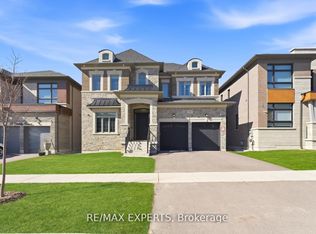 MLS ID #N13516354, RE/MAX EXPERTS. TRREB
 - C$1,799,0006 bd4 ba-- sqft95 Hudson Dr, Vaughan, ON L6A 1X4For Sale
 MLS ID #N13673714, RE/MAX PREMIER INC.. TRREB
