Cold Creek Estates offers more than just beautiful homes—it offers a lifestyle. Families here enjoy tree-lined streets, access to top schools, nearby parks and scenic trails, and a true sense of community. All of this, while still being just minutes from major highways, Cortellucci Vaughan Hospital, and Vaughan’s best shopping and dining. Nestled on a quiet cul-de-sac, 21 Prevost Court is a beautifully renovated residence combining luxury and comfort. The open-concept design features a chef-inspired kitchen with quartz countertops, premium appliances, and a central island, flowing into a spacious family room with a striking marble feature wall and fireplace. Upstairs, four large bedrooms and elegant bathrooms provide space for the whole family, while the finished basement adds a recreation room, bar, gym, and storage. The professionally landscaped backyard is a true retreat with a hot tub, gazebo lounge, and stone patio—perfect for year-round enjoyment. This is your opportunity to own in one of Vaughan’s prestigious communities
Sold for $2,000,000
C$2,000,000
21 Prevost Ct, Vaughan, ON L4H 0W3
4beds
3,068sqft
Single Family Residence, Residential
Built in 2009
3,717 Square Feet Lot
$-- Zestimate®
C$652/sqft
C$4,201 Estimated rent
Home value
Not available
Estimated sales range
Not available
Not available
Owner options
List your home for rent
C$4,201/mo
Rent Zestimate®
Find your next renter with Zillow Rental Manager. Plus, with online applications, you can quickly screen prospective tenants – for free.
C$4,201/mo
Rent Zestimate®
Refinance and save
C$8,455/mo
Est. payment
Refinancing to a lower rate could help reduce your monthly payments and save thousands over the life of the loan.
C$8,455/mo
Est. payment
Explore your selling options
Work with a Zillow partner agent
Leverage their expertise and Zillow's premium Showcase listings to get your home seen by more buyers.
Get startedList with your own agent
Get your home in front of millions of buyers by listing it on Zillow.
Learn how to do itSell it yourself
Take full control of how buyers see your home on Zillow by listing For Sale by Owner (FSBO).
List your homeWhat's special
Zillow last checked:
Listing updated:
Listed by:
Gino Cortese, Salesperson,
COLDWELL BANKER PETER BENNINGER REALTY
Source: ITSO,MLS®#: 40771568Originating MLS®#: Cornerstone Association of REALTORS®
Facts & features
Interior
Bedrooms & bathrooms
- Bedrooms: 4
- Bathrooms: 5
- Full bathrooms: 3
- 1/2 bathrooms: 2
- Main level bathrooms: 1
Other
- Description: Ensuite Bathroom
- Level: Second
Bedroom
- Description: Ensuite Bathroom
- Features: 4-Piece
- Level: Second
Bedroom
- Level: Second
Bedroom
- Level: Second
Bathroom
- Features: 2-Piece
- Level: Main
Bathroom
- Features: 4-Piece
- Level: Second
Bathroom
- Features: 4-Piece
- Level: Second
Bathroom
- Features: 2-Piece
- Level: Basement
Other
- Description: His and Her vanities
- Features: 5+ Piece
- Level: Second
Breakfast room
- Level: Main
Dining room
- Level: Main
Family room
- Features: Walkout to Balcony/Deck
- Level: Second
Foyer
- Level: Main
Gym
- Description: Universal Gym Included
- Level: Basement
Kitchen
- Level: Main
Laundry
- Level: Main
Living room
- Features: Fireplace
- Level: Main
Recreation room
- Features: Fireplace
- Level: Basement
Storage
- Level: Basement
Utility room
- Level: Basement
Heating
- Forced Air, Natural Gas
Cooling
- Central Air
Appliances
- Included: Bar Fridge, Range, Garborator, Oven, Water Softener, Dishwasher, Dryer, Gas Oven/Range, Range Hood, Refrigerator, Stove, Washer
- Laundry: Main Level
Features
- Central Vacuum, Auto Garage Door Remote(s), Built-In Appliances, Ceiling Fan(s), Floor Drains, In-law Capability, Water Meter
- Windows: Window Coverings
- Basement: Full,Finished
- Number of fireplaces: 2
Interior area
- Total structure area: 4,090
- Total interior livable area: 3,068 sqft
- Finished area above ground: 3,068
- Finished area below ground: 1,022
Property
Parking
- Total spaces: 6
- Parking features: Attached Garage, Garage Door Opener, Asphalt, Private Drive Double Wide
- Attached garage spaces: 2
- Uncovered spaces: 4
Features
- Patio & porch: Porch
- Exterior features: Lawn Sprinkler System, Lighting
- Has spa: Yes
- Spa features: Hot Tub, Heated
- Frontage type: North
- Frontage length: 32.05
Lot
- Size: 3,717 Square Feet
- Dimensions: 32.05 x 116
- Features: Urban, Irregular Lot, Airport, Cul-De-Sac, Near Golf Course, Greenbelt, Highway Access, Hospital, Place of Worship, Playground Nearby, Public Transit, Quiet Area, Rec./Community Centre, Regional Mall, School Bus Route, Schools, Shopping Nearby
Details
- Parcel number: 033276098
- Zoning: A
- Other equipment: Hot Tub Equipment
Construction
Type & style
- Home type: SingleFamily
- Architectural style: Two Story
- Property subtype: Single Family Residence, Residential
Materials
- Brick, Stone, Stucco
- Foundation: Poured Concrete
- Roof: Asphalt Shing
Condition
- 16-30 Years
- New construction: No
- Year built: 2009
Utilities & green energy
- Sewer: Sewer (Municipal)
- Water: Municipal
- Utilities for property: Cable Available, Electricity Connected, Fibre Optics, Garbage/Sanitary Collection, High Speed Internet Avail, Natural Gas Connected, Recycling Pickup, Street Lights, Phone Available
Community & HOA
Community
- Security: Carbon Monoxide Detector, Smoke Detector
Location
- Region: Vaughan
Financial & listing details
- Price per square foot: C$652/sqft
- Annual tax amount: C$7,559
- Date on market: 10/11/2025
- Inclusions: Carbon Monoxide Detector, Central Vac, Dishwasher, Dryer, Garage Door Opener, Gas Oven/Range, Hot Tub, Hot Tub Equipment, Range Hood, Refrigerator, Smoke Detector, Stove, Washer, Window Coverings, Universal Gym, Fire Pit And 5 Adirondack Chairs
- Exclusions: Basement Upright Freezer
- Electric utility on property: Yes
Price history
| Date | Event | Price |
|---|---|---|
| 12/4/2025 | Sold | C$2,000,000C$652/sqft |
Source: ITSO #40771568 Report a problem | ||
Public tax history
Tax history is unavailable.
Neighborhood: Vellore
Nearby homes
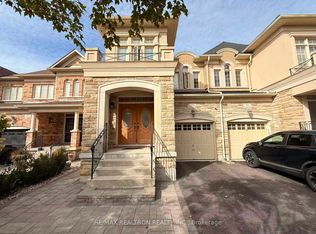
- C$3,7004 bd4 ba-- sqft96 Ostrovsky Rd, Vaughan, ON L4H0W1For Rent
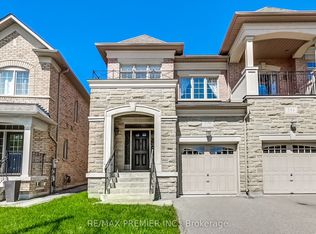
- C$4,1003 bd3 ba-- sqft246 Hansard Dr, Vaughan, ON L4H0W1For Rent
- C$1,688,8885 bd5 ba-- sqft67 Stanton Ave, Vaughan, ON L4H0V5For Sale

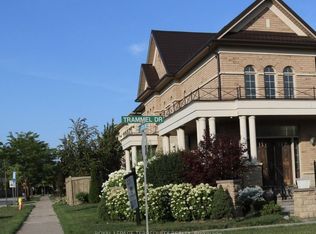
- C$2,0002 bd1 ba-- sqft131 Trammel Dr #BASEMENT, Vaughan, ON L4H0W2For Rent
- C$--1 bd1 ba550 sqft109 Wardlaw Pl, Vaughan, ON L4H0Z9Off Market
- C$1,150,0003 bd4 ba-- sqft15 Vedette Way, Vaughan, ON L4H4K2For Sale
- C$1,899,0005 bd6 ba-- sqft39 Harley Dr, Vaughan, ON L4H3P4For Sale
- C$2,549,0005 bd5 ba-- sqft35 Tiana Ct, Vaughan, ON L4H0C8For Sale
Nearby schools
GreatSchools rating
No schools nearby
We couldn't find any schools near this home.
