Welcome To 67 Stanton Avenue, A Truly Show-Stopping Residence In Prestigious Cold Creek Estates Where Elegance, Warmth And Pride Of Ownership Come Together In Spectacular Fashion. Offering Approximately 2,936 Sq. Ft. Plus A Professionally Finished Basement, This Impressive 4+1 Bedroom, 5 Bathroom Home Is Designed To Captivate From The Moment You Step Inside. A Grand Foyer Introduces Rich Hardwood Flooring, Crown Mouldings, Pot Lights, California Shutters And Refined Architectural Details That Create A Sophisticated Yet Inviting Atmosphere Throughout. The Elegant Dining Room With Its Striking Waffle Ceiling Sets The Stage For Unforgettable Gatherings, While The Beautifully Appointed Gourmet Kitchen Features Custom Cabinetry, Brazilian Granite Counters And The Space Every Family Dreams Of. The Warm And Inviting Family Room Is Anchored By A Stunning Dual-Sided Gas Fireplace, Creating The Perfect Setting To Relax Or Entertain. Upstairs, Generously Sized Bedrooms Provide Exceptional Comfort, Including Two Bedrooms With Private Ensuites. The Professionally Finished Basement Takes This Home To Another Level, Offering A Second Kitchen, Bedroom, Full Bathroom And Expansive Living Space Ideal For Extended Family, Guests Or Multigenerational Living. Step Outside And Discover A Professionally Landscaped, Fully Fenced Backyard With An Expansive Deck, Extensive Interlocking, Gas BBQ Connection And Irrigation System - A Private Setting Made For Summer Evenings And Entertaining. Beautifully Maintained, Thoughtfully Upgraded And Impressive At Every Turn, This Is One Of Those Rare Homes That Looks Exceptional In Photos But Feels Even Better In Person. Come Experience 67 Stanton Avenue For Yourself - One Visit May Be All It Takes To Know You've Found The One.
For sale
C$1,688,888
67 Stanton Ave, Vaughan, ON L4H 0V5
5beds
5baths
Single Family Residence
Built in ----
4,305 Square Feet Lot
$-- Zestimate®
C$--/sqft
C$-- HOA
What's special
- 32 days
- 31
- 3
Zillow last checked:
Listing updated:
Listed by:
ROYAL LEPAGE PREMIUM ONE REALTY
Source: TRREB,MLS®#: N13823684 Originating MLS®#: Toronto Regional Real Estate Board
Originating MLS®#: Toronto Regional Real Estate BoardFacts & features
Interior
Bedrooms & bathrooms
- Bedrooms: 5
- Bathrooms: 5
Primary bedroom
- Level: Upper
- Dimensions: 4.41 x 6.06
Bedroom 2
- Level: Upper
- Dimensions: 4.26 x 3.28
Bedroom 3
- Level: Upper
- Dimensions: 4.46 x 3.71
Bedroom 4
- Level: Upper
- Dimensions: 3.69 x 3.95
Breakfast
- Level: Main
- Dimensions: 4.4 x 3.39
Den
- Level: Lower
- Dimensions: 4.65 x 2.42
Dining room
- Level: Main
- Dimensions: 3.99 x 3.95
Family room
- Level: Main
- Dimensions: 4.6 x 5.26
Foyer
- Level: Main
- Dimensions: 4.65 x 3.73
Kitchen
- Level: Lower
- Dimensions: 3.45 x 3.35
Kitchen
- Level: Main
- Dimensions: 3.61 x 3.36
Living room
- Level: Main
- Dimensions: 4.26 x 6.2
Recreation
- Level: Lower
- Dimensions: 8.36 x 5.82
Heating
- Forced Air, Gas
Cooling
- Central Air
Features
- Basement: Finished
- Has fireplace: Yes
Interior area
- Living area range: 2500-3000 null
Video & virtual tour
Property
Parking
- Total spaces: 4
- Parking features: Private Double, Garage Door Opener
- Has garage: Yes
Features
- Stories: 2
- Pool features: None
Lot
- Size: 4,305 Square Feet
Details
- Parcel number: 033276028
Construction
Type & style
- Home type: SingleFamily
- Property subtype: Single Family Residence
Materials
- Stone, Stucco (Plaster)
- Foundation: Concrete
- Roof: Asphalt Shingle
Utilities & green energy
- Sewer: Sewer
Community & HOA
Location
- Region: Vaughan
Financial & listing details
- Annual tax amount: C$7,326
- Date on market: 9/24/2026
Price history
Price history is unavailable.
Public tax history
Tax history is unavailable.
Climate risks
Neighborhood: Vellore
Nearby schools
GreatSchools rating
No schools nearby
We couldn't find any schools near this home.
Similar homes
- C$1,698,8885 bd5 ba-- sqft44 Headwind Blvd, Vaughan, ON L4H 3R9For Sale
 MLS ID #N13779302, ROYAL LEPAGE TERREQUITY REALTY. TRREB
 - C$1,688,0004 bd5 ba-- sqft32 Casa Nova Dr, Vaughan, ON L4H 2Z9For Sale
 MLS ID #N13758018, HOMELIFE NEW WORLD REALTY INC.. TRREB
 - C$1,588,0005 bd4 ba-- sqft108 Golden Forest Rd, Vaughan, ON L6A 0S6For Sale
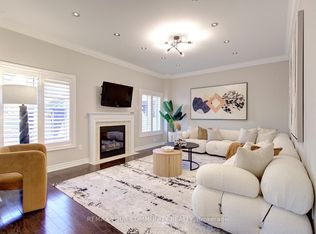 MLS ID #N14104130, REMAX YOUR COMMUNITY REALTY. TRREB
 - C$1,649,9994 bd3 ba-- sqft208 Maria Antonia Rd, Vaughan, ON L4H 2Z4For Sale
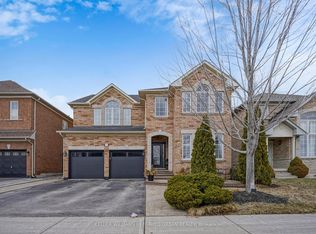 MLS ID #N13810386, KELLER WILLIAMS REFERRED URBAN REALTY. TRREB
