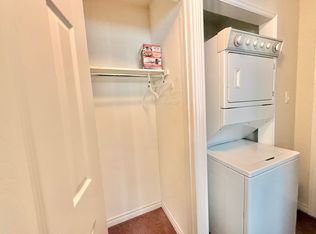
Welcome to this beautiful home situated in a desirable area of Woodbridge, offering spacious living areas and a functional layout perfect for families. Featuring 4 generously sized bedrooms plus a versatile second-floor media room, this home offers plenty of space for both everyday living and entertaining. The inviting kitchen is a standout, complete with a large centre island that provides ample workspace and the perfect gathering spot for family andfriends. Hardwood flooring adds warmth and elegance throughout, while the spacious primary bedroom features a large ensuite bathroom and an impressive walk-in closet with built ins. Situated on a desirable corner lot, the property also boasts interlocked driveway and backyard areas, adding to its curb appeal and outdoor enjoyment. The unfinished basement offers a blank canvas with endless potential to customize to suit your needs. A fantastic opportunity to own a spacious family home in a sought-after Woodbridge location.
For sale
C$1,695,900
2 Hansard Dr, Vaughan, ON L4H 3P2
4beds
4baths
Single Family Residence
Built in ----
5,595 Square Feet Lot
$-- Zestimate®
C$--/sqft
C$-- HOA
What's special
Versatile second-floor media roomInviting kitchenLarge centre islandSpacious primary bedroomLarge ensuite bathroomDesirable corner lot
- 3 days
- 14
- 3
Zillow last checked:
Listing updated:
Listed by:
RE/MAX EXPERTS
Source: TRREB,MLS®#: N14137982 Originating MLS®#: Toronto Regional Real Estate Board
Facts & features
Interior
Bedrooms & bathrooms
- Bedrooms: 4
- Bathrooms: 4
Heating
- Forced Air, Gas
Cooling
- Central Air
Features
- Rough-In Bath
- Basement: Unfinished
- Has fireplace: Yes
Interior area
- Living area range: 3000-3500 null
Video & virtual tour
Property
Parking
- Total spaces: 7
- Parking features: Private Double, Garage Door Opener
- Has garage: Yes
Features
- Stories: 2
- Pool features: None
Lot
- Size: 5,595 Square Feet
- Features: Hospital, Library, Park, Public Transit, School
Details
- Parcel number: 033277385
Construction
Type & style
- Home type: SingleFamily
- Property subtype: Single Family Residence
Materials
- Brick, Stucco (Plaster)
- Foundation: Concrete
- Roof: Asphalt Shingle
Utilities & green energy
- Sewer: Sewer
Community & HOA
Location
- Region: Vaughan
Financial & listing details
- Annual tax amount: C$8,616
- Date on market: 11/2/2026
Price history
Price history is unavailable.
Public tax history
Tax history is unavailable.
Climate risks
Neighborhood: Vellore
Nearby schools
GreatSchools rating
No schools nearby
We couldn't find any schools near this home.

Similar homes
- C$1,699,0004 bd4 ba-- sqft55 Headwind Blvd, Vaughan, ON L4H 3R9For Sale
 MLS ID #N13732298, RE/MAX REALTRON REALTY INC.. TRREB
- C$1,699,0006 bd5 ba-- sqft60 Gorman Ave, Vaughan, ON L4H 3L4For Sale
 MLS ID #N13805502, RE/MAX HALLMARK REALTY LTD.. TRREB
- C$1,698,8885 bd5 ba-- sqft44 Headwind Blvd, Vaughan, ON L4H 3R9For Sale
 MLS ID #N13779302, ROYAL LEPAGE TERREQUITY REALTY. TRREB
- C$1,688,8885 bd5 ba-- sqft67 Stanton Ave, Vaughan, ON L4H 0V5For Sale
 MLS ID #N13823684, ROYAL LEPAGE PREMIUM ONE REALTY. TRREB
