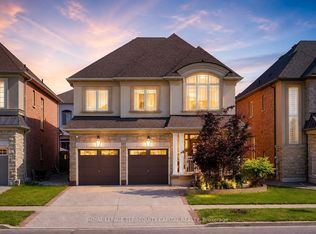
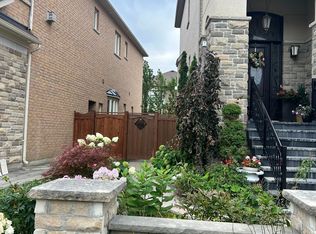
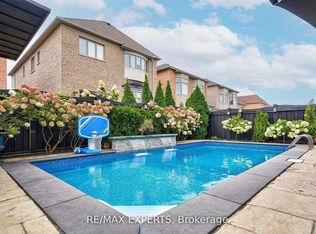
Elegantly designed 4+1 bedroom, 5-bathroom home ideally situated in the heart of prestigious Vellore Village, offering an exceptional combination of space, style and thoughtful upgrades throughout. An impressive 12-ft ceiling on the main level creates a grand sense of openness, complemented by hardwood flooring, elegant metal stair railings and custom light fixtures. The spacious kitchen features a convenient pantry and separate cleaning closet, while main-floor laundry adds everyday functionality.Upstairs, soaring ceiling heights continue with approximately 10-ft ceilings in select areas and 9-ft ceilings throughout the remainder. The generous bedroom layout includes a luxurious primary retreat with a 5-piece ensuite and huge walk-in closet, plus additional bedrooms offering walk-in closets and beautifully appointed 4-piece bathrooms. The partially finished basement provides additional living and recreation space with carpeting in the finished areas, plus a fifth bedroom. Major upgrades include a premium lifetime metal roof (2023, approx. $45,000), front and rear interlocking (2025), newer range hood (2026), owned furnace, HRV fresh-air system and air conditioning. Enjoy added convenience and security with a Ring doorbell, four exterior cameras, and monitored windows and doors. A beautifully upgraded family home with impressive ceiling heights, abundant space and valuable improvements, ideally situated in one of Vaughan's most sought-after communities.
For sale
C$1,400,000
289 Chatfield Dr, Vaughan, ON L4H 3R7
5beds
5baths
Single Family Residence
Built in ----
4,305 Square Feet Lot
$-- Zestimate®
C$--/sqft
C$-- HOA
What's special
Hardwood flooringElegant metal stair railingsCustom light fixturesSpacious kitchenConvenient pantrySeparate cleaning closetMain-floor laundry
- 1 day
- 17
- 1
Zillow last checked:
Listing updated:
Listed by:
CIREALTY
Source: TRREB,MLS®#: N13859476 Originating MLS®#: Toronto Regional Real Estate Board
Originating MLS®#: Toronto Regional Real Estate BoardFacts & features
Interior
Bedrooms & bathrooms
- Bedrooms: 5
- Bathrooms: 5
Foyer
- Level: Main
- Dimensions: 3.1 x 2.87
Heating
- Forced Air, Gas
Cooling
- Central Air
Features
- ERV/HRV, In-Law Capability, Storage
- Basement: Full,Partially Finished
- Has fireplace: Yes
- Fireplace features: Electric, Living Room, Family Room
Interior area
- Living area range: 2500-3000 null
Property
Parking
- Total spaces: 4
- Parking features: Private Double
- Has garage: Yes
Features
- Stories: 2
- Exterior features: Landscaped
- Pool features: None
Lot
- Size: 4,305 Square Feet
- Features: Fenced Yard, Hospital, Library, Park, Public Transit, School
Details
- Parcel number: 037540572
Construction
Type & style
- Home type: SingleFamily
- Property subtype: Single Family Residence
Materials
- Stone, Brick Veneer
- Foundation: Wood Frame
- Roof: Metal
Utilities & green energy
- Sewer: Sewer
Community & HOA
Community
- Security: Security System
Location
- Region: Vaughan
Financial & listing details
- Annual tax amount: C$7,393
- Date on market: 10/4/2026
Price history
Price history is unavailable.
Public tax history
Tax history is unavailable.
Climate risks
Neighborhood: Vellore
Nearby schools
GreatSchools rating
No schools nearby
We couldn't find any schools near this home.
Similar homes
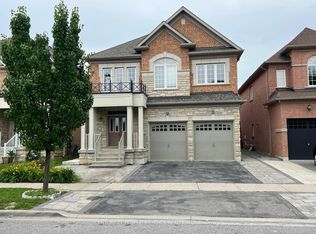
- C$1,279,0004 bd5 ba-- sqft233 Vellore Ave, Vaughan, ON L4H 3A1For Sale
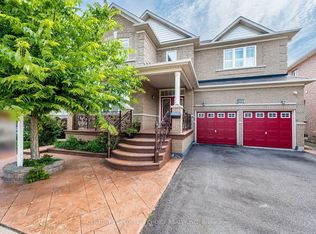 MLS ID #N13848114, CENTURY 21 PEOPLE`S CHOICE REALTY INC.. TRREB
 - C$1,588,8804 bd4 ba-- sqft53 Trinita Ave, Vaughan, ON L4H 3J8For Sale
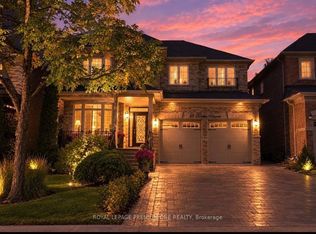 MLS ID #N13853846, ROYAL LEPAGE PREMIUM ONE REALTY. TRREB
 - C$1,398,0007 bd6 ba-- sqft46 Bosco Dr, Vaughan, ON L4H 0M3For Sale
 MLS ID #N13841826, ROYAL LEPAGE PREMIUM ONE REALTY. TRREB
 - C$1,699,0004 bd5 ba-- sqft27 Gorman Ave, Vaughan, ON L4H 3L4For Sale
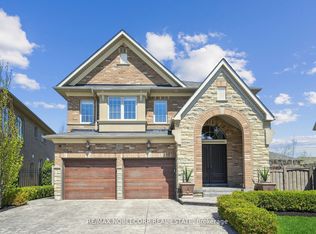 MLS ID #N13846578, RE/MAX NOBLECORP REAL ESTATE. TRREB
