Nestled On A Premium 48.56 x 120 Ft Lot In Prestigious North Richvale, Surrounded By Multi-Million-Dollar Custom Homes, This Beautifully Maintained Detached Family Home Offers Over 4,100 Sq.Ft. Of Total Living Space, Including 2,542 Sq.Ft. Above Grade Per MPAC Plus Finished Basement. South-Facing Exposure Fills The Home With Natural Light, While Its Quiet Dead-End Street Location With No Sidewalk Offers Privacy, Safety And Extra Driveway Convenience. Featuring A 2-Car Garage, Private Driveway With 6-Car Parking, And A Sun-Filled Fenced Backyard With Large Deck And Mature Greenery, This Is The Home Growing Families Have Been Waiting For. Step Inside To A Grand Curved Staircase, Rich Hardwood Floors, Pot Lights, And Bright, Inviting Principal Rooms Designed For Both Comfortable Family Living And Effortless Entertaining. The Elegant Living Room Features A Bay Window And French Doors, While The Formal Dining Room Overlooks The Backyard. The Updated Kitchen Features Changed Cabinet Doors, Stone Countertop, Stainless Steel Appliances, Backsplash, Breakfast Area And Large Windows, Flowing Into The Spacious Family Room With A Cozy Wood Fireplace And Walk-Out To The Deck, Creating The Perfect Backdrop For Summer Barbecues, Children's Play And Memorable Gatherings. The Second Floor Offers 4 Generous Bedrooms, Including A Spacious Primary Retreat With A 5-Pc Ensuite And Walk-In Closet. Three Additional Bedrooms, Each With Hardwood Floors, Windows And Closets, Share A Well-Appointed 4-Pc Bath. Finished Basement Apartment, Completed In 2020 With Approx. $100K Spent, Features Separate Entrance From Garage, Kitchen, Open Concept Recreation Area, Bedroom, 3-Pc Bath, Pot Lights, Tile Flooring, High Ceilings And 200-Amp Service, Ideal For Extended Family, In-Law Suite Or Rental Potential. Roof Shingles Changed In 2021. Furnace And A/C Owned. Prime Location Close To Parks, Schools, Hospital, Community Centre, Yonge St, Transit, Shopping, Restaurants, Library And All Amenities.
For sale
C$1,799,000
16 Wainwright Ave, Richmond Hill, ON L4C 5R5
5beds
4baths
Single Family Residence
Built in ----
5,827 Square Feet Lot
$-- Zestimate®
C$--/sqft
C$-- HOA
What's special
Quiet dead-end street locationMature greeneryGrand curved staircaseRich hardwood floorsPot lightsBright inviting principal roomsBay window
- 24 days |
- 15 |
- 0 |
Zillow last checked:
Listing updated:
Listed by:
EXP REALTY
Source: TRREB,MLS®#: N13600364 Originating MLS®#: Toronto Regional Real Estate Board
Originating MLS®#: Toronto Regional Real Estate BoardFacts & features
Interior
Bedrooms & bathrooms
- Bedrooms: 5
- Bathrooms: 4
Primary bedroom
- Level: Second
- Dimensions: 5.51 x 3.71
Bedroom 2
- Level: Second
- Dimensions: 4.44 x 3.26
Bedroom 3
- Level: Second
- Dimensions: 3.84 x 3.83
Bedroom 4
- Level: Second
- Dimensions: 3.34 x 3.34
Bedroom 5
- Level: Basement
- Dimensions: 3.63 x 3.57
Breakfast
- Level: Main
- Dimensions: 3.85 x 2.79
Dining room
- Level: Main
- Dimensions: 3.98 x 3.41
Family room
- Level: Main
- Dimensions: 5.2 x 3.48
Kitchen
- Level: Basement
- Dimensions: 3.83 x 2.36
Kitchen
- Level: Main
- Dimensions: 3.39 x 2.28
Living room
- Level: Main
- Dimensions: 6.12 x 3.71
Recreation
- Level: Basement
- Dimensions: 8.27 x 6.04
Heating
- Forced Air, Gas
Cooling
- Central Air
Features
- Flooring: Carpet Free
- Basement: Separate Entrance,Finished,Apartment
- Has fireplace: Yes
- Fireplace features: Wood Burning, Family Room
Interior area
- Living area range: 2500-3000 null
Property
Parking
- Total spaces: 6
- Parking features: Private, Garage Door Opener
- Has garage: Yes
Features
- Stories: 2
- Patio & porch: Deck
- Pool features: None
Lot
- Size: 5,827 Square Feet
- Features: Park, Rec./Commun.Centre, School, Hospital, Fenced Yard
Details
- Parcel number: 031540096
Construction
Type & style
- Home type: SingleFamily
- Property subtype: Single Family Residence
Materials
- Brick
- Foundation: Concrete
- Roof: Asphalt Shingle
Utilities & green energy
- Sewer: Sewer
Community & HOA
Location
- Region: Richmond Hill
Financial & listing details
- Annual tax amount: C$8,513
- Date on market: 7/23/2026
Price history
Price history is unavailable.
Public tax history
Tax history is unavailable.
Climate risks
Neighborhood: Richvale
Nearby schools
GreatSchools rating
No schools nearby
We couldn't find any schools near this home.
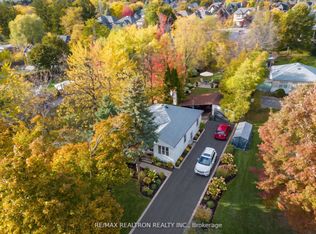
- C$2,390,0007 bd5 ba-- sqft2 Wainwright Ave, Richmond Hill, ON L4C5R5For Sale

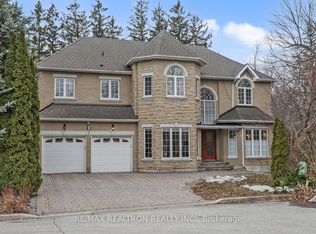
- C$4,999,9002 bd1 ba-- sqft162 Weldrick Rd W, Richmond Hill, ON L4C3V1For Sale
- C$2,280,0005 bd5 ba-- sqft1 Wainwright Ave, Richmond Hill, ON L4C5R4For Sale
- C$2,499,0004 bd2 ba-- sqft166 Weldrick Rd W, Richmond Hill, ON L4C3V1For Sale

- C$1,399,90010,311 sqft191 Marsi Rd, Richmond Hill, ON L4C9T1Lot/Land
- C$1,599,0006 bd3 ba-- sqft8 Kersey Cres, Richmond Hill, ON L4C3W3For Sale
- C$1,299,0005 bd4 ba-- sqft25 Kersey Cres, Richmond Hill, ON L4C3W2For Sale
- C$2,088,0008,429 sqft101 Dexter Rd, Richmond Hill, ON L4C5P4Lot/Land
Similar homes
- C$1,688,0005 bd4 ba-- sqft51 Sanderson Cres, Richmond Hill, ON L4C 5L5For Sale
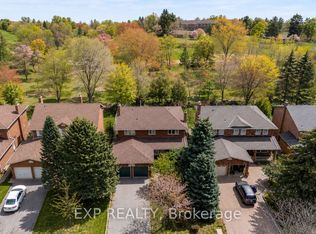 MLS ID #N13125318, EXP REALTY. TRREB
 - C$1,749,0006 bd5 ba-- sqft59 Yorkland St, Richmond Hill, ON L4C 9Z4For Sale
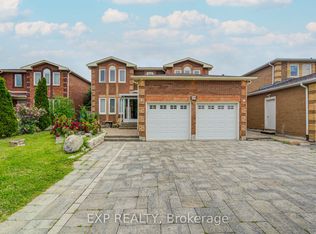 MLS ID #N13549202, EXP REALTY. TRREB
 - C$1,699,0004 bd4 ba-- sqft30 Alhart St, Richmond Hill, ON L4E 5E8For Sale
 MLS ID #N13608848, RE/MAX EXPERTS. TRREB
 - C$2,188,8885 bd6 ba-- sqft143 Cambridge Cres, Richmond Hill, ON L4C 6G1For Sale
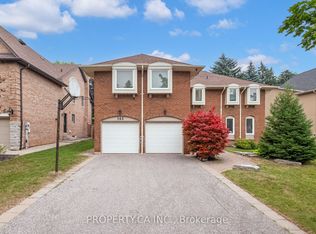 MLS ID #N13621150, PROPERTY.CA INC.. TRREB
 - C$1,790,0005 bd4 ba-- sqft14 Longworth Ave, Richmond Hill, ON L4E 1J1For SaleMLS ID #N13036582, EXP REALTY. TRREB
- C$1,699,0005 bd6 ba-- sqft30 Hesperus Rd, Vaughan, ON L4J 0K3For SaleMLS ID #N13241122, TFN REALTY INC.. TRREB
- C$1,399,0008 bd6 ba-- sqft5 Hyde Park Dr, Richmond Hill, ON L4B 1V3For SaleMLS ID #N13645590, EXP REALTY. TRREB
- C$1,399,9995 bd4 ba-- sqft29 Bentwood Cres, Vaughan, ON L4J 8R3For SaleMLS ID #N13641098, RE/MAX EXCEL REALTY LTD.. TRREB
- C$1,895,0006 bd5 ba-- sqft212 Bordeaux Dr, Vaughan, ON L4L 8B6For SaleMLS ID #N13664004, RE/MAX EXPERTS. TRREB
- C$1,929,0004 bd5 ba-- sqft112 Tyler St, Aurora, ON L4G 2N3For SaleMLS ID #N13656290, LPT REALTY. TRREB
- C$1,890,0008 bd6 ba-- sqft12 Sweet Valerie Ct, Vaughan, ON L6A 0C6For SaleMLS ID #N13550584, RE/MAX EXPERTS. TRREB
- C$1,649,8804 bd3 ba-- sqft11 Geddes Ct, Toronto, ON M3H 2W7For SaleMLS ID #C13656402, RARE REAL ESTATE. TRREB
- C$2,658,0004 bd5 ba-- sqft99 Birch Ave, Richmond Hill, ON L4C 6C5For SaleMLS ID #N13461416, EXP REALTY. TRREB
- C$1,898,0005 bd6 ba-- sqft10 King Blvd, King, ON L7B 0P4For SaleMLS ID #N13595090, P2 REALTY INC.. TRREB
- C$1,999,9995 bd4 ba-- sqft115 Fog Rd, King, ON L7B 1A3For SaleMLS ID #N13444288, EXP REALTY. TRREB
- C$2,098,0005 bd5 ba-- sqft9 Backhouse Dr, Richmond Hill, ON L4E 1M8For SaleMLS ID #N13479148, EXP REALTY. TRREB
- C$2,268,0007 bd5 ba-- sqft43 Rosemead Clos, Markham, ON L3R 3Z4For SaleMLS ID #N13674638, PROHOME REALTY. TRREB
- C$1,499,9004 bd4 ba-- sqft37 Brightbay Cres, Markham, ON L3T 1C2For SaleMLS ID #N13639656, EXP REALTY. TRREB
- C$1,149,0004 bd4 ba-- sqft3 Baffin Ct, Richmond Hill, ON L4B 4J6For SaleMLS ID #N13647284, EXP REALTY. TRREB
- C$1,689,0004 bd5 ba-- sqft48 Stonebridge Blvd, Toronto, ON M1W 4A7For SaleMLS ID #E13609048, EXP REALTY. TRREB
