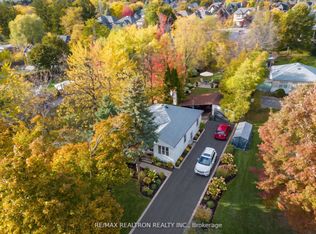
Buy this land together with next door 162 Weldrick Ave (or purchase separately) and secure an impressive combined frontage of over 200 ft x 323.6 ft-ideal for severing into 5-6 lots, selling individually, building luxury custom homes, or exploring a townhome development. rare assemblage creates an exceptional opportunity in a prime Richmond Hill pocket, only two minutes from Yonge Street. The existing beautifully renovated back-split offers strong immediate income while planning future redevelopment. Featuring an outdoor swimming pool and multiple self-contained units with private entrances, this property is perfectly designed for high rental returns. The main level includes 2 bedrooms, 1 bathroom, and an open-concept kitchen. The lower level offers a spacious 2-bedroom suite with walk-out to a private yard and pool, full kitchen, laundry, 3-piece bath, and a cozy fireplace-ideal for extended family or rental income. Exceptional Development, Investment & End-User Opportunity-perfect for builders seeking scale, investors planning redevelopment, or families wanting to live now and build their dream home later. Surrounded by top-ranked schools, parks, shopping, restaurants, G0 Transit, and major highways, this location offers unmatched convenience and long-term value. A truly unique chance to secure high-potential land in one of Richmond Hill's most desirable neighbourhoods.
For sale
C$2,499,000
166 Weldrick Rd W, Richmond Hill, ON L4C 3V1
4beds
2baths
Single Family Residence
Built in ----
0.5 Acres Lot
$-- Zestimate®
C$--/sqft
C$-- HOA
What's special
Beautifully renovated back-splitOutdoor swimming poolOpen-concept kitchenCozy fireplace
- 92 days
- 3
- 0
Zillow last checked:
Listing updated:
Listed by:
RE/MAX REALTRON REALTY INC.
Source: TRREB,MLS®#: N13591396 Originating MLS®#: Toronto Regional Real Estate Board
Originating MLS®#: Toronto Regional Real Estate BoardFacts & features
Interior
Bedrooms & bathrooms
- Bedrooms: 4
- Bathrooms: 2
Primary bedroom
- Level: Main
- Dimensions: 3.2 x 3.2
Bedroom 2
- Level: Main
- Dimensions: 2.7 x 3.6
Bedroom 3
- Level: Lower
- Dimensions: 3.65 x 3
Bedroom 4
- Level: Lower
- Dimensions: 3.9 x 5.85
Family room
- Level: Lower
- Dimensions: 4.75 x 6.2
Family room
- Level: Main
- Dimensions: 3.2 x 4.95
Kitchen
- Level: Lower
- Dimensions: 2.7 x 6.2
Kitchen
- Level: Main
- Dimensions: 3.5 x 7.5
Office
- Level: Lower
- Dimensions: 2.6 x 3.6
Heating
- Forced Air, Gas
Cooling
- Central Air
Features
- None
- Basement: Crawl Space,Finished with Walk-Out
- Has fireplace: Yes
- Fireplace features: Wood Burning
Interior area
- Living area range: 1100-1500 null
Property
Parking
- Total spaces: 7
- Parking features: Private
- Has garage: Yes
Features
- Patio & porch: Patio
- Exterior features: Privacy
- Has private pool: Yes
- Pool features: Outdoor Pool
- Waterfront features: None
Lot
- Size: 0.5 Acres
- Features: Irregular Lot
Details
- Parcel number: 031540211
Construction
Type & style
- Home type: SingleFamily
- Property subtype: Single Family Residence
Materials
- Brick
- Foundation: Unknown
- Roof: Unknown
Utilities & green energy
- Sewer: Septic
Community & HOA
Location
- Region: Richmond Hill
Financial & listing details
- Annual tax amount: C$10,149
- Date on market: 7/22/2026
Price history
Price history is unavailable.
Public tax history
Tax history is unavailable.
Climate risks
Neighborhood: Richvale
Nearby schools
GreatSchools rating
No schools nearby
We couldn't find any schools near this home.
- C$4,999,9002 bd1 ba-- sqft162 Weldrick Rd W, Richmond Hill, ON L4C3V1For Sale
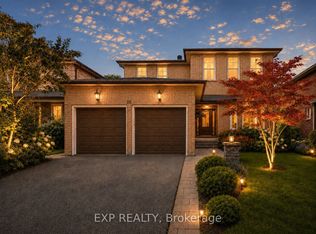
- C$1,799,0005 bd4 ba-- sqft16 Wainwright Ave, Richmond Hill, ON L4C5R5For Sale
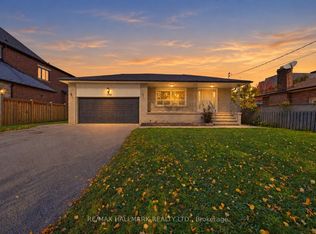
- C$1,049,0003 bd3 ba-- sqft4 Kilkenny Pl, Richmond Hill, ON L4C5S2For Sale

- C$1,200,0004 bd2 ba-- sqft198 Weldrick Rd W, Richmond Hill, ON L4C3V3For Sale
Similar homes
- C$2,498,0007 bd5 ba-- sqft63 Market St, Whitchurch Stouffville, ON L4A 1G6For Sale
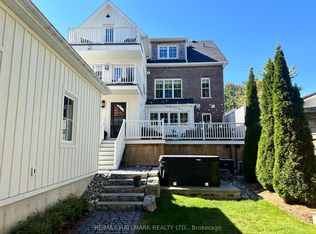 MLS ID #N13829438, RE/MAX HALLMARK REALTY LTD.. TRREB
 - C$1,848,0004 bd3 ba-- sqft10 Driftwood Ct, Richmond Hill, ON L4E 3K8For Sale
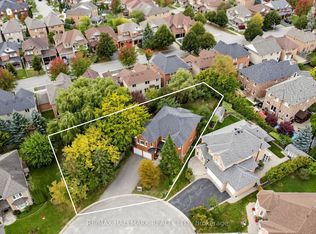 MLS ID #N13856468, RE/MAX HALLMARK REALTY LTD.. TRREB
 - C$1,798,9006 bd4 ba-- sqft425 Easy St, Richmond Hill, ON L4C 3Z5For Sale
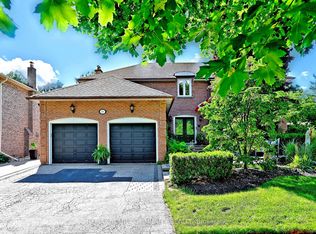 MLS ID #N13799116, REMAX YOUR COMMUNITY REALTY. TRREB
 - C$2,395,0003 bd5 ba-- sqft499 Saint Clements Ave, Toronto, ON M5N 1M3For Sale
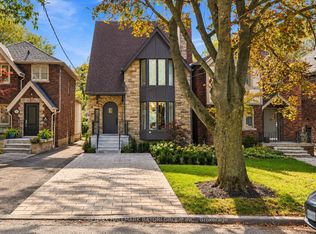 MLS ID #C14098678, RE/MAX HALLMARK BATORI GROUP INC.. TRREB
