Welcome to this spacious 4-bedroom, 4-bathroom home in the highly desirable Stonehaven community of Newmarket, situated on a generous 60 x 169 ft lot with a 3-car garage. The home features exceptionally large bedrooms, including two spacious ensuite bedrooms on the upper level, plus a thoughtfully designed hidden office ideal for working from home. The entire home is equipped with custom window coverings. The beautifully landscaped backyard offers a stunning setting with a 2023-built swimming pool, outdoor Build in BBQ oven, and spacious outdoor lounge/deck area, perfect for summer entertaining and family enjoyment. Major updates include A/C and furnace (2023), rental hot water tank (2023), HRV system and water softener. Roof approximately 2018. Ideally located close to parks, trails, schools, shopping, restaurants and other amenities. A well-equipped home with major updates already completed, offering generous living space, a large lot, exceptional outdoor living, and minimal immediate capital expenses.
For sale
C$2,399,000
1061 Nellie Little Cres, Newmarket, ON L3X 3E3
4beds
4baths
Single Family Residence
Built in ----
10,140 Square Feet Lot
$-- Zestimate®
C$--/sqft
C$-- HOA
What's special
Exceptionally large bedroomsCustom window coveringsBeautifully landscaped backyardGenerous living spaceLarge lot
- 6 days
- 7
- 1
Zillow last checked:
Listing updated:
Listed by:
HOMELIFE LANDMARK REALTY INC.
Source: TRREB,MLS®#: N13743904 Originating MLS®#: Toronto Regional Real Estate Board
Originating MLS®#: Toronto Regional Real Estate BoardFacts & features
Interior
Bedrooms & bathrooms
- Bedrooms: 4
- Bathrooms: 4
Primary bedroom
- Description: Primary Bedroom
- Level: Second
- Area: 24.78 Square Meters
- Area source: Other
- Dimensions: 5.67 x 4.37
Bedroom 2
- Description: Bedroom 2
- Level: Second
- Area: 18.1 Square Meters
- Area source: Other
- Dimensions: 4.57 x 3.96
Bedroom 3
- Description: Bedroom 3
- Level: Second
- Area: 13.94 Square Meters
- Area source: Other
- Dimensions: 3.81 x 3.66
Bedroom 4
- Description: Bedroom 4
- Level: Second
- Area: 15.44 Square Meters
- Area source: Other
- Dimensions: 3.96 x 3.90
Breakfast
- Description: Breakfast
- Level: Main
- Area: 13.51 Square Meters
- Area source: Other
- Dimensions: 3.68 x 3.67
Dining room
- Description: Dining Room
- Level: Main
- Area: 24.63 Square Meters
- Area source: Other
- Dimensions: 6.73 x 3.66
Family room
- Description: Family Room
- Level: Main
- Area: 24.86 Square Meters
- Area source: Other
- Dimensions: 6.81 x 3.65
Kitchen
- Description: Kitchen
- Level: Main
- Area: 13.47 Square Meters
- Area source: Other
- Dimensions: 3.66 x 3.68
Laundry
- Description: Laundry
- Level: Main
- Area: 8.58 Square Meters
- Area source: Other
- Dimensions: 3.30 x 2.60
Living room
- Description: Living Room
- Level: Main
- Area: 24.63 Square Meters
- Area source: Other
- Dimensions: 6.73 x 3.66
Office
- Description: Office
- Level: Main
- Area: 11.76 Square Meters
- Area source: Other
- Dimensions: 3.51 x 3.35
Heating
- Forced Air, Gas
Cooling
- Central Air
Appliances
- Included: Built-In Oven
Features
- Basement: Unfinished,Full
- Has fireplace: Yes
Interior area
- Living area range: 3500-5000 null
Property
Parking
- Total spaces: 9
- Parking features: Private
- Has attached garage: Yes
Features
- Stories: 2
- Pool features: None
Lot
- Size: 10,140 Square Feet
- Features: Greenbelt/Conservation, Hospital, Park, Public Transit, Rec./Commun.Centre
Details
- Parcel number: 036231921
Construction
Type & style
- Home type: SingleFamily
- Property subtype: Single Family Residence
Materials
- Brick, Stone
- Foundation: Concrete
- Roof: Shingle
Utilities & green energy
- Sewer: Sewer
Community & HOA
Location
- Region: Newmarket
Financial & listing details
- Annual tax amount: C$10,137
- Date on market: 9/4/2026
Price history
Price history is unavailable.
Public tax history
Tax history is unavailable.
Climate risks
Neighborhood: L3X
Nearby schools
GreatSchools rating
No schools nearby
We couldn't find any schools near this home.
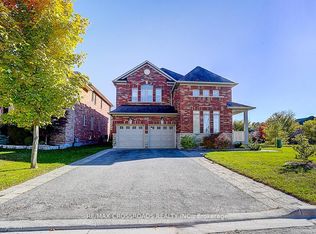
- C$1,699,0006 bd5 ba-- sqft619 Fernbank Rd, Newmarket, ON L3X3E4For Sale
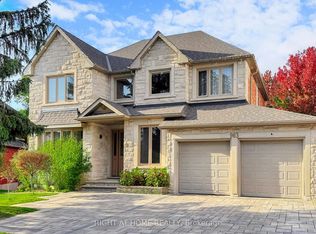
- C$1,899,9995 bd4 ba-- sqft963 Northern Prospect Cres, Newmarket, ON L3X1N8For Sale
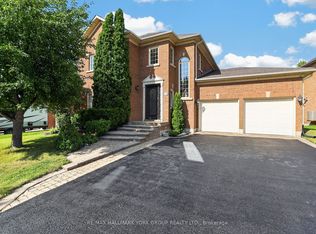
- C$1,725,0005 bd4 ba-- sqft669 Kingsmere Ave, Newmarket, ON L3X1L5For Sale
- C$2,149,0005 bd4 ba-- sqft888 Cresta Rider Pl, Newmarket, ON L3X1L5For Sale

Similar homes
- C$2,149,0005 bd4 ba-- sqft888 Cresta Rider Pl, Newmarket, ON L3X 1L5For SaleMLS ID #N13754416, SAGE REAL ESTATE LIMITED. TRREB
- C$2,285,0005 bd6 ba-- sqft1018 Lockwood Cir, Newmarket, ON L3X 1M2For Sale
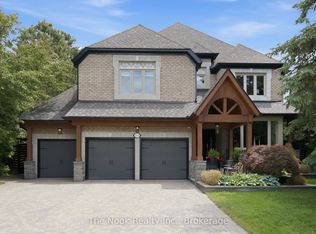 MLS ID #N13762554, The Nook Realty Inc.. TRREB
 - C$2,399,0007 bd6 ba-- sqft1075 Secretariate Rd, Newmarket, ON L3X 1M3For Sale
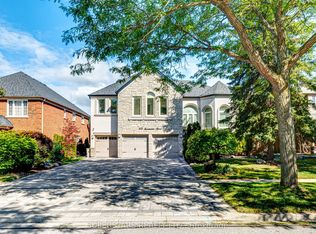 MLS ID #N13730918, SUPERSTARS REALTY LTD.. TRREB
 - C$2,699,0004 bd4 ba-- sqft150 Lorne Ave, Newmarket, ON L3Y 4J7For Sale
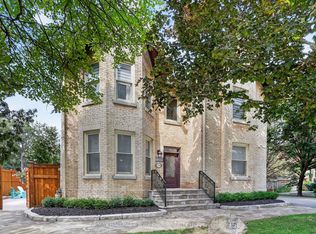 MLS ID #N13758492, RE/MAX HALLMARK YORK GROUP REALTY LTD.. TRREB
