Some homes announce themselves. This one settles you. Set on a quiet street in Stonehaven-Wyndham, Newmarket Ont, 655 Culler Mews backs onto ravine and conservation land. A rear outlook of open sky, mature canopy, ponds and native birds, and west light that turns the treeline gold at dusk. Privacy here is not a feature. It is the setting. Inside, 3,423 sq ft above grade unfolds with a considered rhythm. A sunken living room rests beneath cathedral ceilings. A formal dining room holds its own. A main-floor office with built-in shelving offers a genuine place to work. The kitchen was custom built with elevation in mind - centre island, integrated speakers, high-end appliances, an abundance of tailored cabinetry, filtered water at the sink. Swarovski and designer crystal fixtures carry light through the principal rooms; the gas fireplace glows with backlit LED. Upstairs, four bedrooms and second-floor laundry. The primary suite is the quiet center of the home, a spa-inspired ensuite with heated flooring and soaking tub, and a private balcony that opens over the pool and the ravine beyond. Bedrooms three and four sit either side of a three-piece semi-ensuite, each with its own door to it. Outdoors, an inground pool with newer liner and newer equipment, new custom stonework front and back, a stone walkway along the east side to the rear grounds, and perennial gardens. The day-to-day sits close without intruding: Art Ferguson Park at Bayview and Brooker Ridge for tennis, ball diamond and playground; T&T, Superstore Supermarket minutes south on Bayview; quick access to Highway 404; public, Catholic and private schools throughout the corridor. A full unfinished lower level with cold cellar waits beneath - space to shape what comes next. Four bedrooms. Four parking. One ravine-backed address in Stonehaven-Wyndham that will not repeat itself.
For sale
C$1,688,000
655 Culler Mews, Newmarket, ON L3X 1V8
4beds
4baths
Single Family Residence
Built in ----
7,805 Square Feet Lot
$-- Zestimate®
C$--/sqft
C$-- HOA
What's special
Formal dining roomIntegrated speakersHigh-end appliancesAbundance of tailored cabinetrySecond-floor laundryPerennial gardensRavine-backed address
- 2 days
- 6
- 0
Zillow last checked:
Listing updated:
Listed by:
EXP REALTY
Source: TRREB,MLS®#: N13751862 Originating MLS®#: Toronto Regional Real Estate Board
Originating MLS®#: Toronto Regional Real Estate BoardFacts & features
Interior
Bedrooms & bathrooms
- Bedrooms: 4
- Bathrooms: 4
Primary bedroom
- Level: Second
- Dimensions: 4.67 x 7.09
Bedroom 2
- Level: Second
- Dimensions: 4.34 x 3.66
Bedroom 3
- Level: Second
- Dimensions: 3.63 x 3.66
Bedroom 4
- Level: Second
- Dimensions: 3.35 x 3.35
Bathroom
- Level: Second
- Dimensions: 2.95 x 2.95
Bathroom
- Level: Second
- Dimensions: 1.5 x 2.24
Other
- Level: Basement
- Dimensions: 1.63 x 2.67
Dining room
- Level: Main
- Dimensions: 4.88 x 3.51
Foyer
- Level: Main
- Dimensions: 1.63 x 2.92
Kitchen
- Level: Main
- Dimensions: 5.03 x 3.76
Laundry
- Level: Second
Living room
- Level: Main
- Dimensions: 7.21 x 7.04
Living room
- Level: Main
- Dimensions: 5.13 x 3.48
Mud room
- Level: Main
- Dimensions: 2.82 x 2.31
Office
- Level: Main
- Dimensions: 3.63 x 3.51
Other
- Level: Second
- Dimensions: 2.46 x 3.61
Other
- Level: Basement
- Dimensions: 16.23 x 11.15
Heating
- Forced Air, Gas
Cooling
- Central Air
Appliances
- Included: Disposal, Water Softener
Features
- Central Vacuum
- Basement: Unfinished
- Has fireplace: Yes
- Fireplace features: Natural Gas
Interior area
- Living area range: 3000-3500 null
Video & virtual tour
Property
Parking
- Total spaces: 4
- Parking features: Garage Door Opener
- Has garage: Yes
Features
- Stories: 2
- Has private pool: Yes
- Pool features: In Ground
Lot
- Size: 7,805 Square Feet
- Features: Clear View, Cul de Sac/Dead End, Ravine, Rec./Commun.Centre, School Bus Route, Rolling Slope
Details
- Parcel number: 036230605
Construction
Type & style
- Home type: SingleFamily
- Property subtype: Single Family Residence
Materials
- Brick
- Foundation: Brick
- Roof: Asphalt Shingle
Utilities & green energy
- Sewer: Sewer
Community & HOA
Location
- Region: Newmarket
Financial & listing details
- Annual tax amount: C$9,157
- Date on market: 9/8/2026
Price history
Price history is unavailable.
Public tax history
Tax history is unavailable.
Climate risks
Neighborhood: L3X
Nearby schools
GreatSchools rating
No schools nearby
We couldn't find any schools near this home.

Similar homes
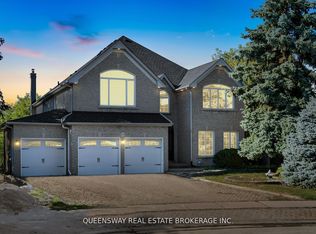
- C$1,600,0004 bd4 ba-- sqft706 Harry Douglas St, Newmarket, ON L3X 0J8For Sale
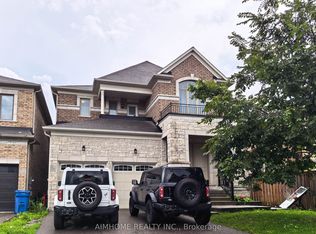 MLS ID #N13763734, AIMHOME REALTY INC.. TRREB
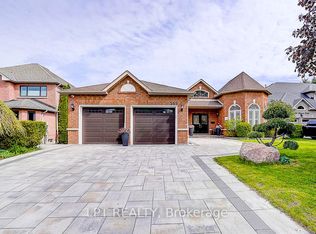
 - C$1,718,0004 bd4 ba-- sqft1183 McTavish Dr, Newmarket, ON L3X 0A8For Sale
 MLS ID #N13762330, BEST UNION REALTY INC.. TRREB
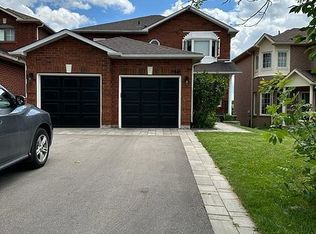
 - C$1,680,0004 bd3 ba-- sqft908 Schaeffer Outlook, Newmarket, ON L3X 1V9For Sale
 MLS ID #N13675768, ROYAL LEPAGE RCR REALTY. TRREB
 - C$1,500,0004 bd3 ba-- sqft171 Thomas Phillips Dr, Aurora, ON L4G 0X9For Sale
 MLS ID #N13757884, RIGHT AT HOME REALTY INC.. TRREB
