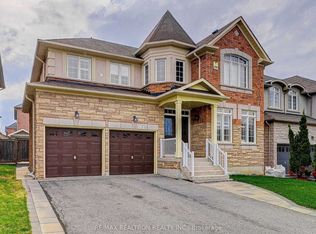
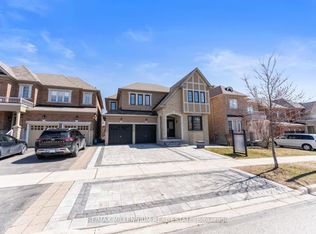
Gorgeous Open Concept Executive Home Situated On A Premium 58 Feet Lot In A Friendly Neighborhood. An Absolute Must See. Thousands Of Upgrades, Professionally Finished Basement W/ Separate Entrance, Stunning Bay Window Main Floor Office, Sunny Spacious Loft, Large Master Br With Double Walk-In Closet & Luxurious Ensuite, All Bedrooms Access Baths, Step To Rick Hansen P.S., Min To 404, Go Train And Much More. Fit Every Living And Entertainment Need.
For sale
C$1,666,000
526 Mavrinac Blvd, Aurora, ON L4G 0H7
5beds
5baths
Single Family Residence
Built in ----
5,137 Square Feet Lot
$-- Zestimate®
C$--/sqft
C$-- HOA
What's special
Open concept executive homeSunny spacious loftLuxurious ensuiteAll bedrooms access baths
- 55 days
- 27
- 3
Zillow last checked:
Listing updated:
Listed by:
RE/MAX ATRIUM HOME REALTY
Source: TRREB,MLS®#: N13695830 Originating MLS®#: Toronto Regional Real Estate Board
Originating MLS®#: Toronto Regional Real Estate BoardFacts & features
Interior
Bedrooms & bathrooms
- Bedrooms: 5
- Bathrooms: 5
Primary bedroom
- Description: Primary Bedroom
- Level: Second
- Area: 27.89 Square Meters
- Area source: Other
- Dimensions: 6.09 x 4.58
Bedroom 2
- Description: Bedroom 2
- Level: Second
- Area: 13.42 Square Meters
- Area source: Other
- Dimensions: 4.40 x 3.05
Bedroom 3
- Description: Bedroom 3
- Level: Second
- Area: 14.82 Square Meters
- Area source: Other
- Dimensions: 4.15 x 3.57
Bedroom 4
- Description: Bedroom 4
- Level: Second
- Area: 13.73 Square Meters
- Area source: Other
- Dimensions: 3.75 x 3.66
Bedroom 5
- Description: Bedroom 5
- Level: Basement
- Area: 15.37 Square Meters
- Area source: Other
- Dimensions: 4.20 x 3.66
Breakfast
- Description: Breakfast
- Level: Main
- Area: 17.86 Square Meters
- Area source: Other
- Dimensions: 4.88 x 3.66
Family room
- Description: Family Room
- Level: Main
- Area: 20.95 Square Meters
- Area source: Other
- Dimensions: 5.29 x 3.96
Kitchen
- Description: Kitchen
- Level: Main
- Area: 7.32 Square Meters
- Area source: Other
- Dimensions: 3.05 x 2.40
Living room
- Description: Living Room
- Level: Main
- Area: 25.53 Square Meters
- Area source: Other
- Dimensions: 6.70 x 3.81
Loft
- Description: Loft
- Level: Second
- Area: 13.5 Square Meters
- Area source: Other
- Dimensions: 4.50 x 3.00
Recreation
- Description: Recreation
- Level: Basement
- Area: 45.5 Square Meters
- Area source: Other
- Dimensions: 6.50 x 7.00
Study
- Description: Study
- Level: Main
- Area: 10.86 Square Meters
- Area source: Other
- Dimensions: 3.56 x 3.05
Heating
- Forced Air, Gas
Cooling
- Central Air
Appliances
- Included: Water Softener
Features
- Basement: Finished,Separate Entrance
- Has fireplace: Yes
Interior area
- Living area range: 2500-3000 null
Video & virtual tour
Property
Parking
- Total spaces: 4
- Parking features: Private, Garage Door Opener
- Has attached garage: Yes
Features
- Stories: 2
- Pool features: None
Lot
- Size: 5,137 Square Feet
- Features: Irregular Lot, Public Transit, School
Details
- Parcel number: 036422881
Construction
Type & style
- Home type: SingleFamily
- Property subtype: Single Family Residence
Materials
- Brick, Stone
- Foundation: Concrete
- Roof: Asphalt Shingle
Utilities & green energy
- Sewer: Sewer
Community & HOA
Location
- Region: Aurora
Financial & listing details
- Annual tax amount: C$7,498
- Date on market: 8/20/2026
Price history
Price history is unavailable.
Public tax history
Tax history is unavailable.
Climate risks
Neighborhood: L4G
Nearby schools
GreatSchools rating
No schools nearby
We couldn't find any schools near this home.
Similar homes
- C$1,699,0005 bd5 ba-- sqft19 Heaney Ct, Aurora, ON L4G 0J7For Sale
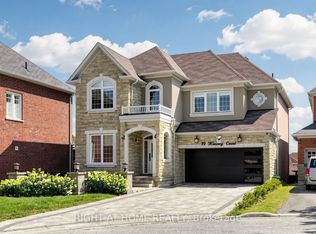 MLS ID #N13606264, RIGHT AT HOME REALTY INC.. TRREB
 - C$1,590,0004 bd4 ba-- sqft220 Degraaf Cres, Aurora, ON L4G 0X1For Sale
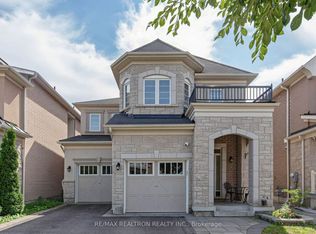 MLS ID #N13782164, RE/MAX REALTRON REALTY INC.. TRREB
 - C$1,729,8007 bd5 ba-- sqft433 Mavrinac Blvd, Aurora, ON L4G 0J8For Sale
 MLS ID #N13656796, RE/MAX MILLENNIUM REAL ESTATE. TRREB
 - C$1,650,0004 bd4 ba-- sqft15 Usherwood St, Aurora, ON L4G 7W6For Sale
 MLS ID #N13591490, FIRST CLASS REALTY INC.. TRREB
