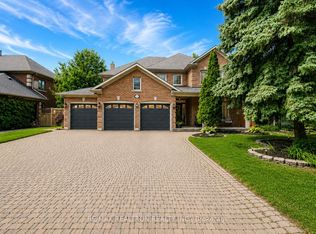
Executive Residence With Finished Basement In Prestigious Stonehaven Estates! Impeccably Maintained, This Fantastic Home Boasts Over 3500 Sq. Ft. and Showcases A Functional and Family-Friendly Layout With Hardwood Floors, Formal Living and Dining Rooms, Convenient Main Floor Office, Sunken Family Room With Gas Fireplace and A Generously Sized Eat-In Kitchen With Walk-Out To Multi-Level Deck Overlooking The Peaceful Backyard With Natural Gas Line For BBQ, Feature Pond and an 8 Person Hot Tub - The Perfect Setting To Unwind! Spacious Bedrooms Including A Primary Suite With Double Door Entry, His and Hers Closets, Additional Walk-In Closet and Updated 5-Piece Ensuite Bath With Soaker Tub. Beautifully Finished Basement With Bedroom, 3-Piece Bathroom, Recreation Room With Fireplace, Game Room and Ample Storage. Located In Newmarket's Premiere Neighbourhood, Close To All Newmarket Has To Offer Including Shopping, Transit, Excellent Schools, Parks, The Highway, The Hospital and So Much More - Move In & Enjoy!
For sale
C$1,725,000
669 Kingsmere Ave, Newmarket, ON L3X 1L5
5beds
4baths
Single Family Residence
Built in ----
0.26 Acres Lot
$-- Zestimate®
C$--/sqft
C$-- HOA
What's special
Hardwood floorsConvenient main floor officeGenerously sized eat-in kitchenWalk-out to multi-level deckPeaceful backyardFeature pondSpacious bedrooms
- 47 days
- 5
- 0
Zillow last checked:
Listing updated:
Listed by:
RE/MAX HALLMARK YORK GROUP REALTY LTD.
Source: TRREB,MLS®#: N13603890 Originating MLS®#: Toronto Regional Real Estate Board
Originating MLS®#: Toronto Regional Real Estate BoardFacts & features
Interior
Bedrooms & bathrooms
- Bedrooms: 5
- Bathrooms: 4
Primary bedroom
- Level: Upper
- Dimensions: 5.44 x 5.21
Bedroom
- Level: Lower
- Dimensions: 4.31 x 4.34
Bedroom 2
- Level: Upper
- Dimensions: 4.2 x 3.33
Bedroom 3
- Level: Upper
- Dimensions: 3.39 x 3.78
Bedroom 4
- Level: Upper
- Dimensions: 3.78 x 3.32
Breakfast
- Level: Main
- Dimensions: 4.46 x 3.33
Den
- Level: Lower
- Dimensions: 4.49 x 2.74
Dining room
- Level: Main
- Dimensions: 4.9 x 3.95
Family room
- Level: Main
- Dimensions: 4.67 x 5.57
Game room
- Level: Lower
- Dimensions: 6.54 x 3.87
Kitchen
- Level: Main
- Dimensions: 5.76 x 3.98
Living room
- Level: Main
- Dimensions: 4.9 x 4.14
Office
- Level: Main
- Dimensions: 3.65 x 3.35
Recreation
- Level: Lower
- Dimensions: 5.47 x 4.95
Heating
- Forced Air, Gas
Cooling
- Central Air
Features
- Other
- Basement: Finished
- Has fireplace: Yes
Interior area
- Living area range: 3500-5000 null
Video & virtual tour
Property
Parking
- Total spaces: 6
- Parking features: Garage
- Has garage: Yes
Features
- Stories: 2
- Pool features: None
Lot
- Size: 0.26 Acres
- Features: Irregular Lot
Details
- Parcel number: 036231255
Construction
Type & style
- Home type: SingleFamily
- Property subtype: Single Family Residence
Materials
- Brick
- Foundation: Concrete
- Roof: Shingle
Utilities & green energy
- Sewer: Sewer
Community & HOA
Location
- Region: Newmarket
Financial & listing details
- Annual tax amount: C$9,309
- Date on market: 7/24/2026
Price history
Price history is unavailable.
Public tax history
Tax history is unavailable.
Climate risks
Neighborhood: L3X
Nearby schools
GreatSchools rating
No schools nearby
We couldn't find any schools near this home.
- C$2,149,0005 bd4 ba-- sqft888 Cresta Rider Pl, Newmarket, ON L3X1L5For Sale

- C$2,399,0004 bd4 ba-- sqft1061 Nellie Little Cres, Newmarket, ON L3X3E3For Sale
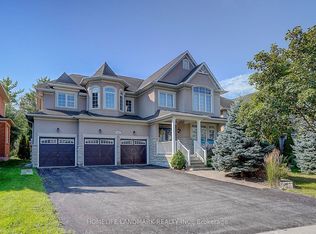
- C$1,699,0006 bd5 ba-- sqft619 Fernbank Rd, Newmarket, ON L3X3E4For Sale
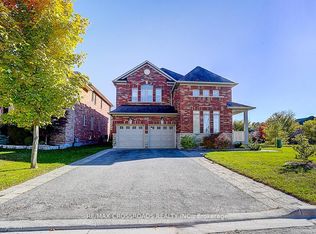
- C$1,899,9995 bd4 ba-- sqft963 Northern Prospect Cres, Newmarket, ON L3X1N8For Sale
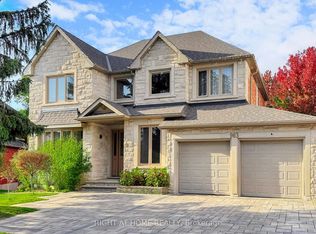
Similar homes
- C$1,925,0005 bd4 ba-- sqft713 Exceller Cir, Newmarket, ON L3X 1P4For Sale
 MLS ID #N13745596, ROYAL LEPAGE RCR REALTY. TRREB
 - C$1,960,0006 bd5 ba-- sqft818 Exceller Cir, Newmarket, ON L3X 1P6For Sale
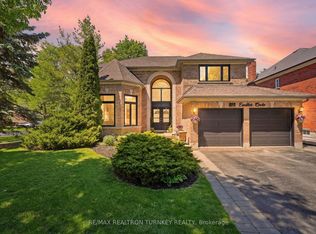 MLS ID #N13671528, RE/MAX REALTRON TURNKEY REALTY. TRREB
 - C$1,968,0006 bd5 ba-- sqft1004 Portminster Ct, Newmarket, ON L3X 1L9For Sale
 MLS ID #N13722986, RE/MAX REALTRON TURNKEY REALTY. TRREB
 - C$2,099,0005 bd4 ba-- sqft653 Exceller Cir, Newmarket, ON L3X 1P6For Sale
 MLS ID #N13682486, RE/MAX REALTRON REALTY INC.. TRREB
