Life is a Walk in the Park here in Prestigious Stonehaven Estates. Tucked away on a quiet Cul-de-Sac & set on a beautifully landscaped 57 x 140 ft lot, this exceptional Renovated Executive home offers 4+2 bedrms, 5 bathrms & approx 5,000 sq ft (3629 A/G) of beautifully updated living space designed for easy entertaining & everyday family life. The bright, Open Concept M/F layout has smooth ceilings, wide-plank hardwood floors & a gorgeous chef's kitchen featuring SS appliances, Breakfast bar & huge Pantry, overlooking the spacious Great room to relax by the fire. Gather for family meals or enjoy time together in the generous living & dining areas. A stylish home office provides a dedicated space to work from home, while the convenient laundry room w garage access makes busy family life that much easier. Upstairs, you can unwind in the spacious primary retreat, with renovated spa-like 6 pc ensuite, glass shower, freestanding tub, double quartz vanity & water closet. 3 additional spacious bedrooms w lots of closet space & 2 renovated bathrms (including a 2nd ensuite), make busy family mornings a breeze! The finished basement space is perfect for movie nights, games, hobbies, exercise or a great space for the kids. Outside, the private backyard is ready for summer fun w lush landscaping & a large composite deck made for summer BBQs & evenings w family & friends. Extensively updated since 2012 including kitchen & appliances, bathrms, hardwood, gas furnace (2021), tankless HWH (2025), 200-amp electrical panel, composite deck, fresh paint & landscaping. A 3-car garage & triple driveway provide parking for up to 9 vehicles plus plenty of storage. Enjoy this Ideal location, steps from Ken Sturgeon park, Newmarket High School, Magna Centre, T&T Supermarket, Transit & everyday amenities, w easy access to Hwy 404. A truly special family home in Newmarket's most sought-after neighbourhood and Top-Ranked School Zone (public & private). This is the Stonehaven address you deserve!
For sale
C$1,968,000
1004 Portminster Ct, Newmarket, ON L3X 1L9
6beds
5baths
Single Family Residence
Built in ----
7,979 Square Feet Lot
$-- Zestimate®
C$--/sqft
C$-- HOA
What's special
Quiet cul-de-sacSmooth ceilingsWide-plank hardwood floorsBreakfast barHuge pantryStylish home officeSpacious primary retreat
- 1 hour
- 3
- 0
Zillow last checked:
Listing updated:
Listed by:
RE/MAX REALTRON TURNKEY REALTY
Source: TRREB,MLS®#: N13722986 Originating MLS®#: Toronto Regional Real Estate Board
Originating MLS®#: Toronto Regional Real Estate BoardFacts & features
Interior
Bedrooms & bathrooms
- Bedrooms: 6
- Bathrooms: 5
Primary bedroom
- Level: Second
- Dimensions: 7.47 x 7.42
Bedroom
- Level: Basement
- Dimensions: 3.58 x 4.29
Bedroom 2
- Level: Second
- Dimensions: 3.66 x 5.99
Bedroom 3
- Level: Second
- Dimensions: 4.83 x 4.34
Bedroom 4
- Level: Second
- Dimensions: 3.3 x 4.47
Bedroom 5
- Level: Basement
- Dimensions: 3.58 x 3.07
Breakfast
- Level: Main
- Dimensions: 3.35 x 4.09
Dining room
- Level: Main
- Dimensions: 3.66 x 5.36
Exercise room
- Level: Basement
- Dimensions: 0 x 0
Family room
- Level: Main
- Dimensions: 3.89 x 6.86
Foyer
- Level: Main
Foyer
- Level: Main
- Dimensions: 0 x 0
Foyer
- Level: Main
- Dimensions: 2.24 x 3.28
Kitchen
- Level: Main
- Dimensions: 3.91 x 4.09
Laundry
- Level: Main
- Dimensions: 5.21 x 2.29
Living room
- Level: Main
- Dimensions: 3.66 x 6.35
Office
- Level: Main
- Dimensions: 3.99 x 3.53
Other
- Level: Basement
- Dimensions: 4.8 x 2.67
Other
- Level: Basement
- Dimensions: 0 x 0
Recreation
- Level: Basement
- Dimensions: 7.77 x 10.95
Utility room
- Level: Basement
- Dimensions: 7.49 x 5.64
Heating
- Forced Air, Gas
Cooling
- Central Air
Appliances
- Included: Instant Hot Water, Water Heater Owned, Bar Fridge, Water Heater, Water Softener
Features
- Central Vacuum
- Basement: Finished
- Has fireplace: Yes
Interior area
- Living area range: 3500-5000 null
Video & virtual tour
Property
Parking
- Total spaces: 9
- Parking features: Private Triple
- Has garage: Yes
Features
- Stories: 2
- Patio & porch: Deck, Porch
- Exterior features: Landscaped
- Pool features: None
Lot
- Size: 7,979 Square Feet
- Features: Cul de Sac/Dead End, Park, Public Transit, Rec./Commun.Centre, School, Fenced Yard
- Topography: Flat
Details
- Parcel number: 036230909
Construction
Type & style
- Home type: SingleFamily
- Property subtype: Single Family Residence
Materials
- Brick
- Foundation: Poured Concrete
- Roof: Asphalt Shingle
Utilities & green energy
- Sewer: Sewer
Community & HOA
Location
- Region: Newmarket
Financial & listing details
- Annual tax amount: C$9,971
- Date on market: 8/28/2026
Price history
Price history is unavailable.
Public tax history
Tax history is unavailable.
Climate risks
Neighborhood: L3X
Nearby schools
GreatSchools rating
No schools nearby
We couldn't find any schools near this home.

Similar homes
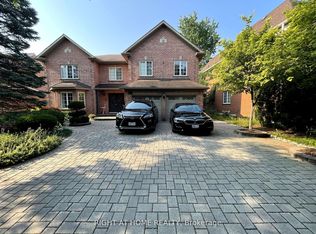
- C$1,949,0004 bd3 ba-- sqft756 Kingsmere Ave, Newmarket, ON L3X 1K6For Sale
 MLS ID #N13708404, HOMELIFE/MIRACLE REALTY LTD. TRREB
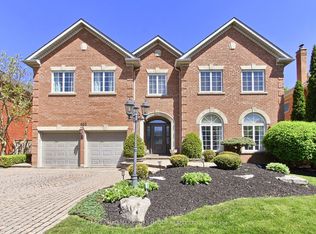
 - C$1,960,0006 bd5 ba-- sqft818 Exceller Cir, Newmarket, ON L3X 1P6For Sale
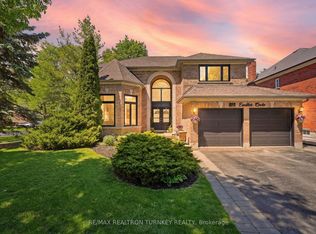 MLS ID #N13671528, RE/MAX REALTRON TURNKEY REALTY. TRREB

 - C$1,829,0005 bd4 ba-- sqft1019 Northern Prospect Cres, Newmarket, ON L3X 1N7For Sale
 MLS ID #N13709394, RIGHT AT HOME REALTY INC.. TRREB
 - C$2,099,0005 bd4 ba-- sqft653 Exceller Cir, Newmarket, ON L3X 1P6For Sale
 MLS ID #N13682486, RE/MAX REALTRON REALTY INC.. TRREB
