Welcome to 986 Stonehaven Avenue - a one-of-a-kind luxury residence in one of Newmarket's most prestigious communities. No other property offers a combination of the following: unique and one of a kind layout (only one in the area), luxury high-end finishes, serene home space including in your own backyard with complete privacy and tranquility. This home has been renovated from top to bottom, offering modern luxury, warmth and charm, all in one place where you can call home. From the moment you arrive, the all-brick exterior, custom hardscaped entry, and striking 16x7 ft. garage door set the tone. Inside, you are greeted by a grand foyer with dark hardwood flooring that flows effortlessly into the spacious formal living room. The soaring 16-ft cathedral ceiling family room - anchored by a stunning wide-format linear electric fireplace with a bespoke custom-made limestone fireplace - flows seamlessly into a chef's kitchen with floor-to-ceiling custom cabinetry, quartz countertops, built-in double wall ovens, & polished marble-look porcelain tile. A sun-drenched breakfast nook with French doors to the backyard and an elegant formal dining room with an antique brass crystal chandelier complete this extraordinary main floor. Upstairs, a show-stopping crystal chandelier crowns the staircase above a second-floor landing that overlooks the cathedral below. Bedrooms are spacious and serene, each with custom drapery and pot lighting. Panoramic views from the tranquil and vast primary bedroom. The primary ensuite is a spa unto itself - freestanding soaker tub, frameless glass rain shower, and a private treetop window view. The fully finished lower level offers exceptional versatility with luxury flooring and 25 pot lights. Outside, 100+ mature conifers over 20 ft. tall create an irreplaceable private sanctuary. Professionally hardscaped patio, 40 landscape lights, extended driveway for 7+ vehicles. 117 total pot lights. Smooth ceilings throughout. Truly move-in perfect.
For sale
C$2,222,000
986 Stonehaven Ave, Newmarket, ON L3X 1P6
4beds
4baths
Single Family Residence
Built in ----
8,234 Square Feet Lot
$-- Zestimate®
C$--/sqft
C$-- HOA
What's special
All-brick exteriorCustom hardscaped entryBespoke custom-made limestone fireplaceQuartz countertopsBuilt-in double wall ovensPolished marble-look porcelain tileFrameless glass rain shower
- 129 days |
- 10 |
- 0 |
Zillow last checked:
Listing updated:
Listed by:
UPPERSIDE REAL ESTATE LIMITED
Source: TRREB,MLS®#: N12926758 Originating MLS®#: Toronto Regional Real Estate Board
Originating MLS®#: Toronto Regional Real Estate BoardFacts & features
Interior
Bedrooms & bathrooms
- Bedrooms: 4
- Bathrooms: 4
Primary bedroom
- Level: Second
- Dimensions: 6.37 x 5.43
Bedroom 2
- Level: Second
- Dimensions: 4.14 x 3.66
Bedroom 3
- Level: Second
- Dimensions: 3.61 x 3.35
Bedroom 4
- Level: Second
- Dimensions: 3.58 x 3.38
Bathroom
- Level: Second
- Dimensions: 1.22 x 1.22
Dining room
- Level: Ground
- Dimensions: 4.21 x 3.48
Family room
- Level: Ground
- Dimensions: 5.46 x 5.43
Kitchen
- Level: Ground
- Dimensions: 5.48 x 5.2
Laundry
- Level: Ground
- Dimensions: 1.8 x 1.2
Living room
- Level: Ground
- Dimensions: 5.74 x 3.6
Office
- Level: Basement
- Dimensions: 4.21 x 3.48
Other
- Level: Ground
- Dimensions: 1.22 x 1.22
Recreation
- Level: Basement
- Dimensions: 5.74 x 3.6
Utility room
- Level: Basement
- Dimensions: 5.46 x 5.43
Heating
- Forced Air, Gas
Cooling
- Central Air
Appliances
- Included: Built-In Oven, Water Heater Owned, Water Purifier, Water Softener
Features
- Central Vacuum, Storage
- Flooring: Carpet Free
- Basement: Partially Finished
- Has fireplace: Yes
- Fireplace features: Electric
Interior area
- Living area range: 2500-3000 null
Video & virtual tour
Property
Parking
- Total spaces: 9
- Parking features: Private, Front Yard Parking, Inside Entrance, Private Double
- Has garage: Yes
Features
- Stories: 2
- Patio & porch: Patio, Enclosed
- Exterior features: Landscape Lighting, Landscaped, Lighting, Privacy
- Pool features: None
- Has view: Yes
- View description: Garden, Panoramic, Trees/Woods
Lot
- Size: 8,234 Square Feet
- Features: Electric Car Charger, Fenced Yard, Park, School Bus Route, Wooded/Treed, Public Transit
- Topography: Wooded/Treed
Details
- Additional structures: Playground
- Parcel number: 036230977
Construction
Type & style
- Home type: SingleFamily
- Property subtype: Single Family Residence
Materials
- Brick Front, Brick Veneer
- Foundation: Poured Concrete
- Roof: Shingle
Utilities & green energy
- Sewer: Sewer
Community & HOA
Location
- Region: Newmarket
Financial & listing details
- Annual tax amount: C$7,650
- Date on market: 3/26/2026
UPPERSIDE REAL ESTATE LIMITED
UPPERSIDE REAL ESTATE LIMITED
By pressing Contact Agent, you agree that the real estate professional identified above may call/text you about your search, which may involve use of automated means and pre-recorded/artificial voices. You don't need to consent as a condition of buying any property, goods, or services. Message/data rates may apply. You also agree to our Terms of Use. Zillow does not endorse any real estate professionals. We may share information about your recent and future site activity with your agent to help them understand what you're looking for in a home.
Price history
Price history is unavailable.
Public tax history
Tax history is unavailable.
Climate risks
Neighborhood: L3X
Nearby schools
GreatSchools rating
No schools nearby
We couldn't find any schools near this home.
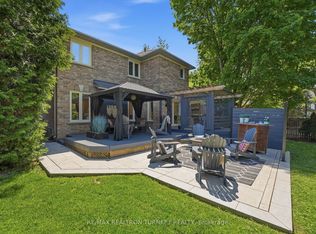
- C$1,998,0006 bd5 ba-- sqft818 Exceller Cir, Newmarket, ON L3X1P6For Sale
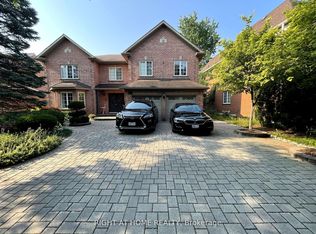
- C$1,598,0004 bd4 ba-- sqft929 Creebridge Cres, Newmarket, ON L3X1P1For Sale

- C$1,955-- bd1 ba-- sqft974 Creebridge Cres, Newmarket, ON L3X1P1For Rent
- C$1,899,0005 bd5 ba-- sqft961 Damascus Ct, Newmarket, ON L3X1L2For Sale

- C$2,180,0004 bd4 ba-- sqft953 Damascus Ct, Newmarket, ON L3X1L2For Sale
- C$1,999,9995 bd5 ba-- sqft1071 Lockwood Cir, Newmarket, ON L3X1M2For Sale
- C$2,195,0005 bd4 ba-- sqft653 Exceller Cir, Newmarket, ON L3X1P6For Sale
- C$2,138,8005 bd5 ba-- sqft786 Exceller Cir, Newmarket, ON L3X1P5For Sale
Similar homes
- C$1,899,0006 bd5 ba-- sqft1098 Secretariate Rd, Newmarket, ON L3X 1M3For Sale
 MLS ID #N13495490, HOMELIFE LANDMARK REALTY INC.. TRREB
 - C$1,799,0005 bd5 ba-- sqft1116 Veterans Way, Newmarket, ON L3X 0B2For Sale
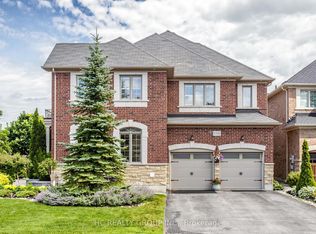 MLS ID #N13610290, HC REALTY GROUP INC.. TRREB
 - C$2,599,0007 bd5 ba-- sqft1 Foxlair Ct, Whitchurch Stouffville, ON L4A 2L4For Sale
 MLS ID #N13627988, FARQUHARSON REALTY LIMITED. TRREB
 - C$2,529,0004 bd5 ba-- sqft106 Forest Grove Ct, Aurora, ON L4G 3G4For Sale
 MLS ID #N13445856, REMAX YOUR COMMUNITY REALTY. TRREB
 - C$2,398,0005 bd4 ba-- sqft7 Maplehyrn Ave, East Gwillimbury, ON L0G 1V0For SaleMLS ID #N13536704, RE/MAX REALTRON REALTY INC.. TRREB
- C$1,998,0006 bd4 ba-- sqft8 Beaufort Hills Rd, Richmond Hill, ON L4E 2N5For SaleMLS ID #N13623238, SUTTON GROUP-ADMIRAL REALTY INC.. TRREB
- C$2,288,0004 bd4 ba-- sqft30 Pennock Cres, Markham, ON L3R 3M4For SaleMLS ID #N13621964, FOREST HILL REAL ESTATE INC.. TRREB
- C$2,200,0005 bd5 ba-- sqft259 Rumble Ave, Richmond Hill, ON L4C 4G5For SaleMLS ID #N13600994, REMAX YOUR COMMUNITY REALTY. TRREB
- C$2,299,0004 bd4 ba-- sqft11657 Warden Ave, Whitchurch Stouffville, ON L4A 2J9For SaleMLS ID #N13545566, COLDWELL BANKER THE REAL ESTATE CENTRE. TRREB
- C$2,318,0005 bd5 ba-- sqft60 Royal Hill Ct, Aurora, ON L4G 3Z7For SaleMLS ID #N13520352, REMAX YOUR COMMUNITY REALTY. TRREB
- C$1,990,0007 bd5 ba-- sqft70 Murison Dr, Markham, ON L6C 0J6For SaleMLS ID #N13619618, HOMELIFE LANDMARK RH REALTY. TRREB
- C$2,488,8885 bd3 ba-- sqft535 Doane Rd, East Gwillimbury, ON L9N 0C7For SaleMLS ID #N13434472, SUTTON GROUP-ADMIRAL REALTY INC.. TRREB
- C$2,189,0004 bd4 ba-- sqft7 Randolph Dr, Vaughan, ON L6A 0W1For SaleMLS ID #N13597022, RE/MAX REALTRON REALTY INC.. TRREB
- C$1,999,0004 bd3 ba-- sqft8 Brownlee Dr, Bradford West Gwillimbury, ON L3Z 2K4For SaleMLS ID #N12882580, COLDWELL BANKER THE REAL ESTATE CENTRE. TRREB
- C$2,250,0005 bd6 ba-- sqft21 Country Club Cres, Uxbridge, ON L9P 0B8For SaleMLS ID #N13131534, FARQUHARSON REALTY LIMITED. TRREB
- C$1,799,9006 bd5 ba-- sqft545 Clifford Perry Pl, Newmarket, ON L3X 0J1For SaleMLS ID #N13495074, SUTTON GROUP-ADMIRAL REALTY INC.. TRREB
- C$2,199,9995 bd5 ba-- sqft5 Lemsford Dr, Markham, ON L3S 3V1For SaleMLS ID #N13587984, CENTURY 21 LEADING EDGE REALTY INC.. TRREB
- C$2,580,0002 bd2 ba-- sqft256 Banner Ln, King, ON L7B 1H2For SaleMLS ID #N13619654, RE/MAX HALLMARK YORK GROUP REALTY LTD.. TRREB
- C$2,289,0006 bd5 ba-- sqft45 Miranda Ct E, Vaughan, ON L4J 7W5For SaleMLS ID #N13614032, SUTTON GROUP-ADMIRAL REALTY INC.. TRREB
- C$1,739,0004 bd4 ba-- sqft111 Pondmede Cres, Whitchurch Stouffville, ON L4A 0E3For SaleMLS ID #N13629298, GALLO REAL ESTATE LTD.. TRREB
