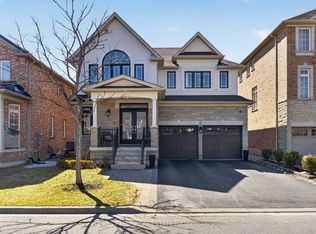
Welcome to 5 Lemsford Drive - a stunning, fully renovated residence showcasing exceptional craftsmanship and luxury finishes throughout. Completely transformed in 2023 with top-of-the-line upgrades, this impressive 4+1 bedroom, 4-bathroom home is situated on a premium lot in a highly sought-after neighbourhood. Step inside to discover a bright and airy open-concept layout featuring 9-foot ceilings, elegant 8-foot solid wood doors on the main floor, rich hardwood flooring throughout, custom accent walls, and a striking iron picket staircase. The chef-inspired kitchen is designed to impress, complete with premium JennAir stainless steel appliances, a large centre island, and a spacious breakfast area perfect for everyday living and entertaining. The thoughtfully designed floor plan offers spacious principal rooms, a main-floor office/den, custom built-in closets in every bedroom, and spa-inspired bathrooms, including smart toilets in both the powder room and primary ensuite. Every detail has been carefully curated to deliver modern luxury and everyday comfort. Outside, enjoy a private and expansive backyard ideal for entertaining family and friends. The oversized L-shaped driveway accommodates up to six vehicles, in addition to the three-car garage. This exceptionally maintained home sits on a premium lot with potential future severance opportunities (buyer to conduct their own due diligence).Conveniently located close to Hwy 407, transit, top-rated schools, parks, walking trails, grocery stores, shopping, and all essential amenities. A rare opportunity to own a truly turnkey luxury home in an outstanding location.
For sale
C$2,199,999
5 Lemsford Dr, Markham, ON L3S 3V1
5beds
5baths
Single Family Residence
Built in ----
0.3 Acres Lot
$-- Zestimate®
C$--/sqft
C$-- HOA
What's special
Top-of-the-line upgradesPremium lotRich hardwood flooring throughoutCustom accent wallsStriking iron picket staircaseChef-inspired kitchenLarge centre island
- 1 day |
- 6 |
- 0 |
Zillow last checked:
Listing updated:
Listed by:
CENTURY 21 LEADING EDGE REALTY INC.
Source: TRREB,MLS®#: N13587984 Originating MLS®#: Toronto Regional Real Estate Board
Originating MLS®#: Toronto Regional Real Estate BoardFacts & features
Interior
Bedrooms & bathrooms
- Bedrooms: 5
- Bathrooms: 5
Heating
- Forced Air, Gas
Cooling
- Central Air
Appliances
- Included: Built-In Oven, Countertop Range
Features
- Basement: Partially Finished,Separate Entrance
- Has fireplace: Yes
Interior area
- Living area range: 3500-5000 null
Video & virtual tour
Property
Parking
- Total spaces: 9
- Parking features: Private, Garage Door Opener
- Has attached garage: Yes
Features
- Stories: 2
- Pool features: None
Lot
- Size: 0.3 Acres
- Features: Irregular Lot, Clear View, Fenced Yard, Golf, Park, School
Details
- Parcel number: 029370468
Construction
Type & style
- Home type: SingleFamily
- Property subtype: Single Family Residence
Materials
- Brick, Stone
- Foundation: Concrete
- Roof: Asphalt Shingle
Details
- Builder name: Chivatti Custom builder
Utilities & green energy
- Sewer: Sewer
Community & HOA
Location
- Region: Markham
Financial & listing details
- Annual tax amount: C$9,139
- Date on market: 7/21/2026
CENTURY 21 LEADING EDGE REALTY INC.
CENTURY 21 LEADING EDGE REALTY INC.
By pressing Contact Agent, you agree that the real estate professional identified above may call/text you about your search, which may involve use of automated means and pre-recorded/artificial voices. You don't need to consent as a condition of buying any property, goods, or services. Message/data rates may apply. You also agree to our Terms of Use. Zillow does not endorse any real estate professionals. We may share information about your recent and future site activity with your agent to help them understand what you're looking for in a home.
Price history
Price history is unavailable.
Public tax history
Tax history is unavailable.
Climate risks
Neighborhood: Box Grove
Nearby schools
GreatSchools rating
No schools nearby
We couldn't find any schools near this home.
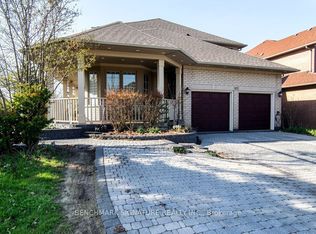
- C$1,798,8007 bd6 ba-- sqft75 Boxwood Cres, Markham, ON L3S3V3For Sale
- C$1,9002 bd1 ba-- sqft22 Treeline Ct #BASEMENT, Markham, ON L3S4M6For Rent

- C$--1 bd1 ba800 sqft17 Lemsford Dr #2, Markham, ON L3S3T8Off Market
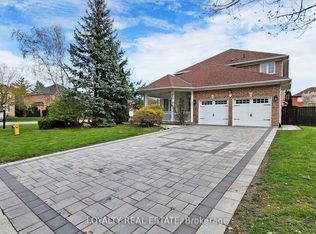
- C$2,089,9007 bd6 ba-- sqft97 Song Bird Dr, Markham, ON L3S3T8For Sale
- C$4,2004 bd4 ba-- sqft109 Boxwood Cres, Markham, ON L3S4A4For Rent
- C$1,399,9994 bd5 ba-- sqft29 River Forest St W, Markham, ON L3S4H4For Sale
- C$2,599,9995 bd5 ba-- sqft15 Upper Ridge Ct, Markham, ON L3S3W6For Sale
- C$7503 bd1 ba-- sqft17 River Forest St #BASEMENT, Markham, ON L3S4H4For Rent
Similar homes
- C$2,480,0005 bd5 ba-- sqft20 16th Ln, Markham, ON L3R 0M2For Sale
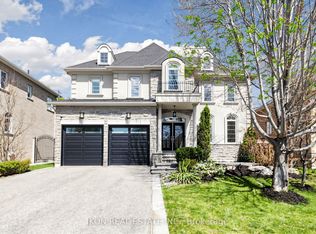 MLS ID #N13581914, IKON REAL ESTATE INC.. TRREB
 - C$1,796,0005 bd5 ba-- sqft232 Stonebridge Dr, Markham, ON L6C 2S8For Sale
 MLS ID #N13591592, HC REALTY GROUP INC.. TRREB
 - C$1,790,0005 bd4 ba-- sqft18 Ken Betz Ct, Whitchurch Stouffville, ON L4A 4P5For Sale
 MLS ID #N13589644, HOMELIFE/FUTURE REALTY INC.. TRREB
 - C$1,899,0005 bd5 ba-- sqft12 Wallenberg Dr, Vaughan, ON L6A 4M1For Sale
 MLS ID #N13583038, FOREST HILL REAL ESTATE INC.. TRREB
 - C$1,930,0005 bd5 ba-- sqft205 Fred McLaren Blvd, Markham, ON L6E 1H2For SaleMLS ID #N13474012, NU STREAM REALTY (TORONTO) INC.. TRREB
- C$2,288,0004 bd4 ba-- sqft10 Macrill Rd, Markham, ON L6C 1S2For SaleMLS ID #N13505362, RE/MAX REALTRON REALTY INC.. TRREB
- C$1,628,0005 bd4 ba-- sqft3 Sir Lancelot Dr, Markham, ON L3P 3S3For SaleMLS ID #N13477326, GOLDENWAY REAL ESTATE LTD.. TRREB
- C$2,490,0006 bd5 ba-- sqft143 Village Gate Dr, Markham, ON L6C 1Y5For SaleMLS ID #N13507058, HOMELIFE BROADWAY REALTY INC.. TRREB
- C$1,699,0005 bd5 ba-- sqft21 Rennie Ave, Markham, ON L6B 0M9For SaleMLS ID #N13448426, RE/MAX REALTRON REALTY INC.. TRREB
- C$2,388,8805 bd6 ba-- sqft351 South St, Whitchurch Stouffville, ON L4A 7W3For SaleMLS ID #N13561542, RE/MAX ALL-STARS REALTY INC.. TRREB
- C$1,998,0005 bd7 ba-- sqft232 Luca Ave, Vaughan, ON L6A 0X3For SaleMLS ID #N13577238, FOREST HILL REAL ESTATE INC.. TRREB
- C$1,399,0005 bd5 ba-- sqft75 Jinnah Ave, Markham, ON L3S 0G3For SaleMLS ID #N13502956, RE/MAX EXCEL REALTY LTD.. TRREB
- C$1,850,0005 bd4 ba-- sqft1449 Rosebank Rd, Pickering, ON L1V 1P3For SaleMLS ID #E13509302, ROYAL LEPAGE TERREQUITY REALTY. TRREB
- C$1,999,9996 bd7 ba-- sqft832 Sheppard Ave, Pickering, ON L1V 1G5For SaleMLS ID #E13530404, PINNACLE ONE REAL ESTATE INC.. TRREB
- C$1,299,0004 bd4 ba-- sqft75 Pringle Ave, Markham, ON L3P 2P5For SaleMLS ID #N13546624, RE/MAX REALTRON REALTY INC.. TRREB
- C$1,538,0005 bd4 ba-- sqft18 Beckett Ave, Markham, ON L6C 0W5For SaleMLS ID #N13543822, RE/MAX CROSSROADS REALTY INC.. TRREB
- C$2,325,0006 bd5 ba-- sqft15 Country Club Cres, Uxbridge, ON L9P 0B8For SaleMLS ID #N13526178, ROYAL LEPAGE URBAN REALTY. TRREB
- C$1,699,0005 bd5 ba-- sqft111 Vines Pl, Aurora, ON L4G 0R7For SaleMLS ID #N13590068, FOREST HILL REAL ESTATE INC.. TRREB
- C$1,888,0005 bd5 ba-- sqft81 Prince Of Wales Dr, Markham, ON L6C 0E1For SaleMLS ID #N13516802, HOMELIFE LANDMARK REALTY INC.. TRREB
- C$2,250,0005 bd6 ba-- sqft21 Country Club Cres, Uxbridge, ON L9P 0B8For SaleMLS ID #N13131534, FARQUHARSON REALTY LIMITED. TRREB
