Welcome to 8 Ridgevale Dr, Markham! A rare opportunity to own an exceptional 1+ acre property in the prestigious Box Grove community, backing onto the scenic Rouge River and surrounded by impressive multi-million-dollar estates.This spacious home features a stunning upgraded kitchen with a large quartz island and countertops, built-in KitchenAid gourmet appliances, Electrolux side-by-side refrigerator/freezer, warming drawer, built-in wine/drink cooler, and Faber range hood.Enjoy a wonderful combination of privacy, comfort, and outdoor living with a hot tub, inground pool, and security & surveillance system. With 3+2 bedrooms and 12 parking spaces, this property offers exceptional space and flexibility for families and future plans.Whether you choose to move in, renovate, or build your dream estate, this is a truly unique opportunity in one of Markham's desirable communities.
For sale
C$2,999,900
8 Ridgevale Dr, Markham, ON L6B 1A8
5beds
4baths
Single Family Residence
Built in ----
1 Square Feet Lot
$-- Zestimate®
C$--/sqft
C$-- HOA
What's special
Stunning upgraded kitchenBuilt-in kitchenaid gourmet appliancesWarming drawerFaber range hoodHot tubInground pool
- 33 days
- 13
- 0
Zillow last checked:
Listing updated:
Listed by:
ROYAL LEPAGE IGNITE REALTY
Source: TRREB,MLS®#: N13858940 Originating MLS®#: Toronto Regional Real Estate Board
Facts & features
Interior
Bedrooms & bathrooms
- Bedrooms: 5
- Bathrooms: 4
Primary bedroom
- Level: Main
- Dimensions: 5.51 x 4.59
Bedroom 2
- Level: Main
- Dimensions: 4.12 x 4.05
Bedroom 3
- Level: Main
- Dimensions: 4.2 x 3.41
Bedroom 4
- Level: Basement
- Dimensions: 4.12 x 3.96
Family room
- Level: Basement
- Dimensions: 6.58 x 5.3
Game room
- Level: Basement
- Dimensions: 8.07 x 4.99
Kitchen
- Level: Main
- Dimensions: 10.6 x 4.44
Living room
- Level: Main
- Dimensions: 7.41 x 5.47
Other
- Level: Basement
- Dimensions: 4.51 x 4.21
Recreation
- Level: Basement
- Dimensions: 8.05 x 5.43
Heating
- Forced Air, Gas
Cooling
- Central Air
Appliances
- Included: Water Heater
Features
- Basement: Separate Entrance,Walk-Out Access,Finished
- Has fireplace: Yes
Interior area
- Living area range: 2000-2500 null
Video & virtual tour
Property
Parking
- Total spaces: 12
- Parking features: Private Double
- Has garage: Yes
Features
- Patio & porch: Deck
- Exterior features: Privacy
- Has private pool: Yes
- Pool features: In Ground
- Has view: Yes
- View description: Creek/Stream, River, Trees/Woods, Valley
- Has water view: Yes
- Water view: Creek/Stream,River
Lot
- Size: 1 Square Feet
- Features: Fenced Yard, Hospital, Library, Park, Ravine, School, Irregular Lot
Details
- Additional structures: Fence - Full
- Parcel number: 029370053
Construction
Type & style
- Home type: SingleFamily
- Architectural style: Bungalow
- Property subtype: Single Family Residence
Materials
- Brick, Vinyl Siding
- Foundation: Poured Concrete
- Roof: Asphalt Shingle
Utilities & green energy
- Sewer: Septic
Community & HOA
Community
- Security: Alarm System, Carbon Monoxide Detector(s), Security System, Smoke Detector(s)
Location
- Region: Markham
Financial & listing details
- Annual tax amount: C$10,790
- Date on market: 10/3/2026
Price history
Price history is unavailable.
Public tax history
Tax history is unavailable.
Climate risks
Neighborhood: Box Grove
Nearby schools
GreatSchools rating
No schools nearby
We couldn't find any schools near this home.
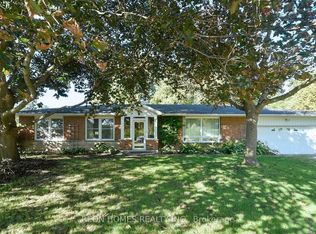
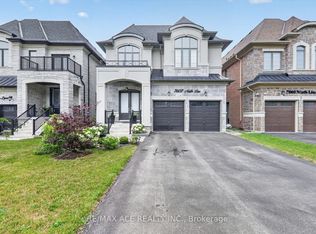
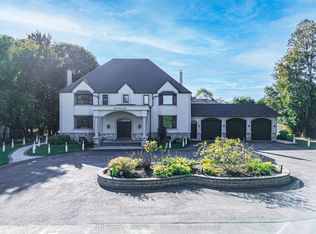
Similar homes
- C$2,498,0004 bd5 ba-- sqft9 Orchard St, Markham, ON L3P 2S9For Sale
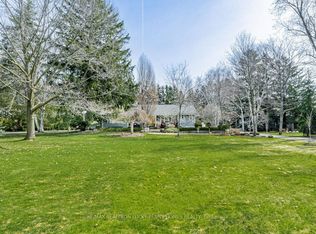 MLS ID #N14147458, RE/MAX REALTRON LUCKY PENNY HOMES REALTY. TRREB
- C$2,549,0005 bd4 ba-- sqft22 Sagewood Dr, Toronto, ON M3B 3G5For Sale
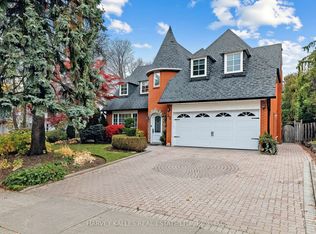 MLS ID #C14146808, HARVEY KALLES REAL ESTATE LTD.. TRREB
- C$2,699,0006 bd7 ba-- sqft69 Raeview Dr, Whitchurch Stouffville, ON L4A 3G7For Sale
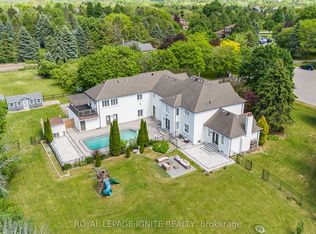 MLS ID #N13782882, ROYAL LEPAGE IGNITE REALTY. TRREB
- C$3,068,0006 bd7 ba-- sqft61 Sherrick Dr, Whitchurch Stouffville, ON L4A 2E9For SaleMLS ID #N13518060, HC REALTY GROUP INC.. TRREB
