Motivated Seller! Welcome To This Spectacular Custom Built Mansion With 10,000+ Sqft LivingSpace On a 0.96 Acre Premium Lot Surrounded By Multi-Millions Mansions, Golf Clubs, And RougeNational Urban Park. One Of A Kind Two Full Houses On The Lot Perfect For In-Laws,Descendants, Or Rental Incomes. Everything You've Dreamed For A Luxurious House, Heated IndoorPool, Elevator, Sauna, Gym Room, Electric Zebra Shades Thru-Out, Built-In Speakers Thru-Out,Smart Lightings & More! Custom Gourmet Kitchen with 63'' Electrolux Fridge, Centre Island,Wine Fridge & W/O to Patio Perfect For Parties. Two Luxurious Bedrooms W/Hotel Spa-LikeEnsuites And Access To Private Terraces And Custom Closets. 407, Plazas, Milne DamConservation Park And More, Enjoy the Nature's Beauty Yet Essential Conveniences Are JustMoments Away! Huge Custom Gazebo W/ B/I Lights, Outdoor Bar& Grill W/ B/I BBQ Stove,Commercial Fridge. Huge Deck With Glass Railing,Stone Paved Patio and Sidewalk. BSMT WithDazzling Lighting&Wet Bar. Over 600k of upgrades.
Under contract
C$3,549,000
7512 9th Line, Markham, ON L6B 1A8
7beds
9baths
Single Family Residence
Built in ----
0.96 Acres Lot
$-- Zestimate®
C$--/sqft
C$-- HOA
What's special
Heated indoor poolGym roomElectric zebra shades thru-outBuilt-in speakers thru-outSmart lightingsCustom gourmet kitchenCentre island
- 236 days
- 26
- 5
Zillow last checked:
Listing updated:
Listed by:
SUPERSTARS REALTY LTD.
Source: TRREB,MLS®#: N12778074 Originating MLS®#: Toronto Regional Real Estate Board
Originating MLS®#: Toronto Regional Real Estate BoardFacts & features
Interior
Bedrooms & bathrooms
- Bedrooms: 7
- Bathrooms: 9
Primary bedroom
- Level: Second
- Dimensions: 7.1 x 4.9
Bedroom 2
- Level: Second
- Dimensions: 6.3 x 4.9
Bedroom 3
- Level: Second
- Dimensions: 4.3 x 3.6
Bedroom 4
- Level: Second
- Dimensions: 3 x 2.9
Dining room
- Level: Main
- Dimensions: 5.5 x 5
Family room
- Level: Main
- Dimensions: 5.1 x 4.7
Family room
- Level: Main
- Dimensions: 0 x 0
Kitchen
- Level: Main
- Dimensions: 6.3 x 4.7
Living room
- Level: Main
- Dimensions: 6.1 x 5.2
Media room
- Level: Basement
- Dimensions: 9.5 x 5.55
Office
- Level: Main
- Dimensions: 5.5 x 3.1
Recreation
- Level: Basement
- Dimensions: 10.9 x 7.55
Heating
- Forced Air, Gas
Cooling
- Central Air
Appliances
- Included: Bar Fridge, Built-In Oven, Countertop Range, Water Heater Owned
Features
- Central Vacuum, In-Law Suite, Sauna
- Flooring: Carpet Free
- Basement: Finished
- Has fireplace: Yes
Interior area
- Living area range: 5000 + null
Video & virtual tour
Property
Parking
- Total spaces: 19
- Parking features: Circular Driveway
- Has garage: Yes
Accessibility
- Accessibility features: Elevator
Features
- Stories: 2
- Patio & porch: Deck, Patio
- Exterior features: Built-In-BBQ, Canopy, Landscaped, Lighting, Recreational Area
- Has private pool: Yes
- Pool features: Indoor
Lot
- Size: 0.96 Acres
- Features: Golf, Hospital, Park, River/Stream, School
Details
- Parcel number: 029370010
- Other equipment: Sump Pump
Construction
Type & style
- Home type: SingleFamily
- Property subtype: Single Family Residence
Materials
- Brick, Stone
- Foundation: Unknown
- Roof: Asphalt Shingle
Utilities & green energy
- Sewer: Septic
Community & HOA
Location
- Region: Markham
Financial & listing details
- Annual tax amount: C$16,945
- Date on market: 2/11/2026
Price history
Price history is unavailable.
Public tax history
Tax history is unavailable.
Climate risks
Neighborhood: Box Grove
Nearby schools
GreatSchools rating
No schools nearby
We couldn't find any schools near this home.
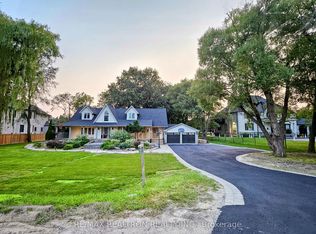

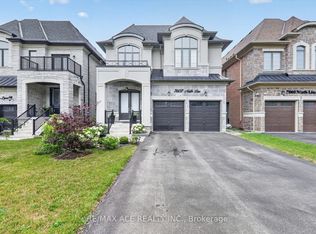
Similar homes
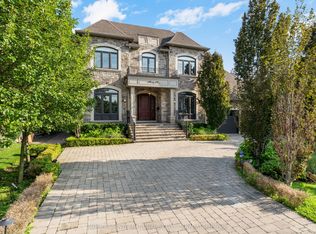
- C$3,488,0005 bd4 ba-- sqft17 Jeremy Dr, Markham, ON L3R 2K7For Sale
 MLS ID #N13416778, ROYAL LEPAGE TERREQUITY REALTY. TRREB
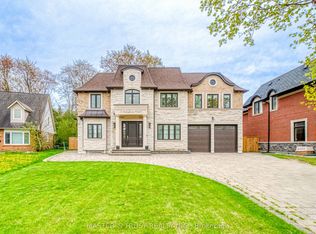
 - C$3,625,0005 bd7 ba-- sqft45 Crestwood Rd, Vaughan, ON L4J 1A4For Sale
 MLS ID #N13839542, SOTHEBY'S INTERNATIONAL REALTY CANADA. TRREB
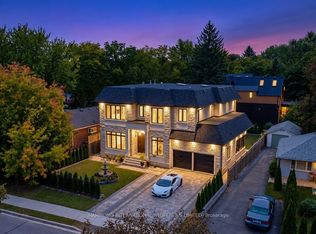
 - C$3,780,0006 bd8 ba-- sqft7 Trumpour Ct, Markham, ON L3R 2L4For Sale
 MLS ID #N13106504, MASTER`S TRUST REALTY INC.. TRREB
 - C$3,188,0006 bd7 ba-- sqft176 Rumble Ave, Richmond Hill, ON L4C 4G4For Sale
 MLS ID #N13838908, HAMMOND INTERNATIONAL PROPERTIES LIMITED. TRREB
