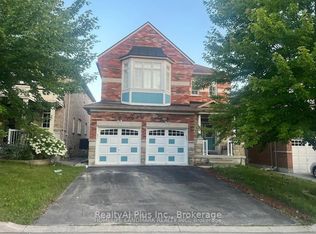
Welcome to this spectacular 5-bedroom (4 bedrooms plus main floor office that can be turned into a main floor bedroom), 4-bathroom executive residence commanding a prime corner lot in the highly sought-after Box Grove community. Thanks to its desirable corner positioning and expansive windows, this home is completely flooded with beautiful, uplifting natural light throughout the day. Elegant & Sun-Drenched Interior: Grand First Impression: A dramatic, sun-filled 2-story grand foyer welcomes you into an airy, bright layout. Premium Main Level: Showcases soaring 9ft ceilings, gleaming hardwood flooring, a convenient main-floor laundry, and a cozy fireplace that adds warmth to the sunlit living space. Entertainer's Kitchen: A massive, bright eat-in kitchen complete with premium granite countertops, beautiful backsplash, custom kitchen cabinets with under-cabinet lighting, and a large center island doubling as a breakfast bar-flooded with daylight and perfect for hosting. Private Bedroom Retreats: Four generously sized, bright bedrooms upstairs, uniquely designed so that every bedroom has direct access to an ensuite or semi-ensuite bath. The main floor office can be turned into a bedroom for multi-generational living. Premium Outdoor Space: Corner Lot , accentuating the outdoor pot lights highlighting the beautiful home. Curb Appeal: The beautifully manicured, wrap-around yard offers extra privacy, enhanced curb appeal, and features a built-in gas BBQ hook-up for summer hosting. Unbeatable Location & Transit Hub: Top-Tier Education: Within easy walking distance to the highly-ranked David Suzuki Public School. Healthcare & Amenities: Located just minutes from Markham Stouffville Hospital, local shopping centers (Walmart, Longo's), and excellent dining. Commuter's Dream: Steps to the Box Grove Bus Terminal, effortless access to Hwy 407, and a seamless commute with the Rush-Hour Express Bus directly to Finch TTC Subway Station. New roof installed in July 2026.
For sale
C$1,549,500
86 Batchford Cres, Markham, ON L6B 0C2
5beds
4baths
Single Family Residence
Built in ----
5,242 Square Feet Lot
$-- Zestimate®
C$--/sqft
C$-- HOA
What's special
Prime corner lotExpansive windowsAiry bright layoutGleaming hardwood flooringConvenient main-floor laundryMassive bright eat-in kitchenPremium granite countertops
- 107 days
- 8
- 0
Zillow last checked:
Listing updated:
Listed by:
RE/MAX REALTRON REALTY INC.
Source: TRREB,MLS®#: N13477938 Originating MLS®#: Toronto Regional Real Estate Board
Originating MLS®#: Toronto Regional Real Estate BoardFacts & features
Interior
Bedrooms & bathrooms
- Bedrooms: 5
- Bathrooms: 4
Primary bedroom
- Level: Second
- Dimensions: 4.64 x 6.41
Bedroom 2
- Level: Second
- Dimensions: 4.45 x 3.68
Bedroom 3
- Level: Second
- Dimensions: 3.98 x 5.13
Bedroom 4
- Level: Second
- Dimensions: 3.9 x 4.42
Other
- Level: Basement
- Dimensions: 0 x 0
Breakfast
- Level: Main
- Dimensions: 4.06 x 2.87
Dining room
- Level: Main
- Dimensions: 4.99 x 3.66
Family room
- Level: Main
- Dimensions: 5.02 x 3.95
Kitchen
- Level: Main
- Dimensions: 4.33 x 2.82
Laundry
- Level: Main
- Dimensions: 2.11 x 3.92
Library
- Level: Main
- Dimensions: 3.33 x 3.68
Living room
- Level: Main
- Dimensions: 5.08 x 3.68
Heating
- Forced Air, Gas
Cooling
- Central Air
Appliances
- Included: Water Heater
Features
- Basement: Unfinished,Full
- Has fireplace: Yes
- Fireplace features: Electric
Interior area
- Living area range: 3000-3500 null
Video & virtual tour
Property
Parking
- Total spaces: 6
- Parking features: Private
- Has garage: Yes
Features
- Stories: 2
- Pool features: None
Lot
- Size: 5,242 Square Feet
- Features: Hospital, Park, Public Transit, Rec./Commun.Centre, School, School Bus Route, Irregular Lot
Details
- Additional structures: Fence - Full
- Parcel number: 030651596
Construction
Type & style
- Home type: SingleFamily
- Property subtype: Single Family Residence
Materials
- Brick, Stone
- Foundation: Poured Concrete
- Roof: Shingle
Utilities & green energy
- Sewer: Sewer
Community & HOA
Location
- Region: Markham
Financial & listing details
- Annual tax amount: C$7,192
- Date on market: 6/23/2026
Price history
Price history is unavailable.
Public tax history
Tax history is unavailable.
Climate risks
Neighborhood: Box Grove
Nearby schools
GreatSchools rating
No schools nearby
We couldn't find any schools near this home.


Similar homes
- C$1,199,0006 bd4 ba-- sqft14 Kentview Cres, Markham, ON L6B 0E2For Sale
 MLS ID #N13740700, RE/MAX REALTRON REALTY INC.. TRREB
 - C$1,049,9995 bd4 ba-- sqft58 Andriana Cres, Markham, ON L6B 0C9For Sale
 MLS ID #N13660188, RE/MAX ACE REALTY INC.. TRREB
 - C$1,599,0005 bd3 ba-- sqft50 Storybook Cres, Markham, ON L6E 2B8For Sale
 MLS ID #N13679676, CENTURY 21 LEADING EDGE REALTY INC.. TRREB
 - C$1,698,0005 bd3 ba-- sqft84 Ferndell Cir, Markham, ON L3R 3Y8For Sale
 MLS ID #N13788482, RE/MAX REALTRON REALTY INC.. TRREB
