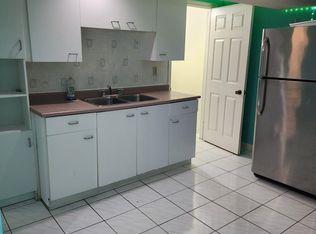
Welcome To This Charming Detached Home Located In The Sought-After Community Of Milliken Mills East. The Main Floor Boasts An Oversized Living & Dining RM And A Stunning Custom Family Room With A Fireplace. The Eat-In Kitchen Includes Breakfast Bar And Backsplash. The 2Nd & 3 Rd Floor Boasts A Large Skylight Allowing Lots Of Sunlight. 4 Spacious Bedrooms And 3 Bathrooms. 3Rd Floor Features A Spacious Open Concept Loft With Full Warshroom & Closet * The Versatile Layout Provides Plenty Of Space For Bedroom, Home Office Or Additional Living Area, Making It A Great Private Retreat*. Fully Finished Basement With 2 Bedrooms, Kitchen, Rec Room And Bathroom With Shower. Conveniently Located Near Top-Rated IB Schools, Parks, Markville Mall, Pacific Mall, Supermarkets And Quick Access To Highways 401, 404, And 407.Perfect Location With Easy Access To Steeles Ave, Major HWYs, And Public Transit (TTC, YRT, GO)
For sale
C$1,649,900
24 Medley Cres, Markham, ON L3S 4M8
7beds
6baths
Single Family Residence
Built in ----
2,790 Square Feet Lot
$-- Zestimate®
C$--/sqft
C$-- HOA
What's special
- 14 days
- 6
- 0
Zillow last checked:
Listing updated:
Listed by:
HOMELIFE/FUTURE REALTY INC.
Source: TRREB,MLS®#: N14108536 Originating MLS®#: Toronto Regional Real Estate Board
Facts & features
Interior
Bedrooms & bathrooms
- Bedrooms: 7
- Bathrooms: 6
Primary bedroom
- Description: Primary Bedroom
- Level: Second
- Area: 23.83 Square Meters
- Area source: Other
- Dimensions: 5.18 x 4.60
Bedroom 2
- Description: Bedroom 2
- Level: Second
- Area: 15.87 Square Meters
- Area source: Other
- Dimensions: 3.69 x 4.30
Bedroom 3
- Description: Bedroom 3
- Level: Second
- Area: 14.33 Square Meters
- Area source: Other
- Dimensions: 4.24 x 3.38
Bedroom 4
- Description: Bedroom 4
- Level: Second
- Area: 11.42 Square Meters
- Area source: Other
- Dimensions: 3.38 x 3.38
Bedroom 5
- Description: Bedroom 5
- Level: Third
- Area: 27.46 Square Meters
- Area source: Other
- Dimensions: 4.29 x 6.40
Breakfast
- Description: Breakfast
- Level: Main
- Area: 11.16 Square Meters
- Area source: Other
- Dimensions: 3.66 x 3.05
Dining room
- Description: Dining Room
- Level: Main
- Area: 20.58 Square Meters
- Area source: Other
- Dimensions: 3.38 x 6.09
Family room
- Description: Family Room
- Level: Main
- Area: 19.45 Square Meters
- Area source: Other
- Dimensions: 3.69 x 5.27
Great room
- Description: Great Room
- Level: Basement
- Area: 0 Square Meters
- Area source: Other
Kitchen
- Description: Kitchen
- Level: Main
- Area: 12.93 Square Meters
- Area source: Other
- Dimensions: 4.24 x 3.05
Living room
- Description: Living Room
- Level: Main
- Area: 20.58 Square Meters
- Area source: Other
- Dimensions: 3.38 x 6.09
Office
- Description: Office
- Level: Main
- Area: 8.03 Square Meters
- Area source: Other
- Dimensions: 2.74 x 2.93
Heating
- Forced Air, Gas
Cooling
- Central Air
Features
- Flooring: Carpet Free
- Basement: Finished,Separate Entrance
- Has fireplace: Yes
Interior area
- Living area range: 3000-3500 null
Video & virtual tour
Property
Parking
- Total spaces: 4
- Parking features: Private
- Has attached garage: Yes
Features
- Stories: 2
- Pool features: None
Lot
- Size: 2,790 Square Feet
- Features: Irregular Lot
Details
- Parcel number: 029480612
Construction
Type & style
- Home type: SingleFamily
- Property subtype: Single Family Residence
Materials
- Brick
- Foundation: Concrete
- Roof: Asphalt Shingle
Utilities & green energy
- Sewer: Sewer
Community & HOA
Location
- Region: Markham
Financial & listing details
- Annual tax amount: C$8,858
- Date on market: 10/22/2026
Price history
Price history is unavailable.
Public tax history
Tax history is unavailable.
Climate risks
Neighborhood: Armadale
Nearby schools
GreatSchools rating
No schools nearby
We couldn't find any schools near this home.


Similar homes
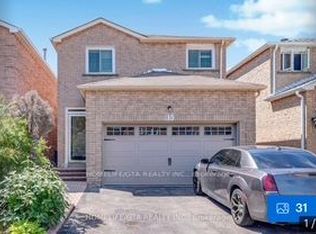
- C$1,650,0007 bd4 ba-- sqft40 Foundry Cres E, Markham, ON L3P 6W4For Sale
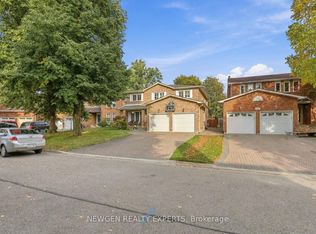 MLS ID #N14104548, NEWGEN REALTY EXPERTS. TRREB
- C$1,649,9998 bd6 ba-- sqft30 Shepton Way, Toronto, ON M1V 4S1For Sale
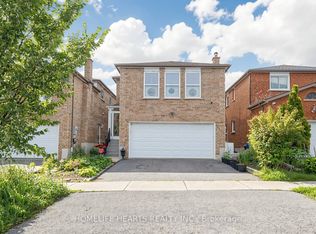 MLS ID #E13522056, HOMELIFE HEARTS REALTY INC.. TRREB
- C$1,628,0004 bd4 ba-- sqft218 Ridgecrest Rd, Markham, ON L6C 2X7For Sale
 MLS ID #N13633624, HOMELIFE LANDMARK REALTY INC.. TRREB
- C$1,799,9006 bd5 ba-- sqft2 Astrid Ter, Markham, ON L6E 0J8For Sale
 MLS ID #N13645606, HOMELIFE/FUTURE REALTY INC.. TRREB
