Excellent investment opportunity in a highly desirable Stouffville location! This beautifully newly renovated property (2024) offers three self-contained units, all currently leased and generating strong rental income, helping offset the mortgage while providing an attractive investment opportunity (Unit #1 $1640.00 Unit #2 $1600.00 # Unit 3 $1200.00) plus Landlord occupied the main floor & upstairs. The extensive renovations include the basement, offering over 3500 SF updated and well-maintained living spaces. Live comfortably in the upper unit while enjoying rental income from the other units, or lease the entire property for maximum income potential. Ideally located close to Highway 404, with convenient access to Markham, Costco, Longo's, shopping, restaurants, and everyday amenities. Approximately 5 minutes to Markham and Costco/Longo's, making this an excellent location for both tenants and investors. A fantastic opportunity for investors, multi-generational families, or buyers looking to combine home ownership with income potential. Shows beautifully and offers strong flexibility for future use. Roof 2020, Furnace 2022, Water Softener 2022, Hot water Owned 2024, All appliances 2024.
For sale
C$1,740,000
11821 Woodbine Ave, Whitchurch Stouffville, ON L4A 2H4
5beds
2baths
Single Family Residence
Built in ----
0.48 Acres Lot
$-- Zestimate®
C$--/sqft
C$-- HOA
What's special
Three self-contained units
- 18 days
- 13
- 0
Zillow last checked:
Listing updated:
Listed by:
HOMELIFE LANDMARK REALTY INC.
Source: TRREB,MLS®#: N13679406 Originating MLS®#: Toronto Regional Real Estate Board
Originating MLS®#: Toronto Regional Real Estate BoardFacts & features
Interior
Bedrooms & bathrooms
- Bedrooms: 5
- Bathrooms: 2
Primary bedroom
- Level: Upper
- Dimensions: 4.9 x 3.83
Bedroom 2
- Level: Upper
- Dimensions: 4.93 x 3.23
Bedroom 3
- Level: Upper
- Dimensions: 4.34 x 3.12
Dining room
- Level: Ground
- Dimensions: 6.83 x 4.08
Family room
- Level: Ground
- Dimensions: 3.93 x 3.4
Kitchen
- Level: Ground
- Dimensions: 4.52 x 3.4
Living room
- Level: Ground
- Dimensions: 6.81 x 4.06
Heating
- Forced Air, Gas
Cooling
- Central Air
Features
- Flooring: Carpet Free
- Basement: Apartment
- Has fireplace: No
- Fireplace features: Wood Burning
Interior area
- Living area range: 1500-2000 null
Video & virtual tour
Property
Parking
- Total spaces: 6
- Parking features: Private Double
Features
- Pool features: None
Lot
- Size: 0.48 Acres
Details
- Parcel number: 037240025
Construction
Type & style
- Home type: SingleFamily
- Property subtype: Single Family Residence
Materials
- Stucco (Plaster), Brick
- Foundation: Concrete
- Roof: Shingle
Utilities & green energy
- Sewer: Sewer
Community & HOA
Location
- Region: Whitchurch Stouffville
Financial & listing details
- Annual tax amount: C$6,631
- Date on market: 8/15/2026
Price history
Price history is unavailable.
Public tax history
Tax history is unavailable.
Climate risks
Neighborhood: L4A
Nearby schools
GreatSchools rating
No schools nearby
We couldn't find any schools near this home.
Similar homes
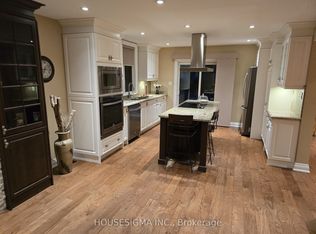
- C$1,688,0006 bd5 ba-- sqft43 Topham Cres, Richmond Hill, ON L4C 9H1For Sale
 MLS ID #N13720842, RIGHT AT HOME REALTY INC.. TRREB
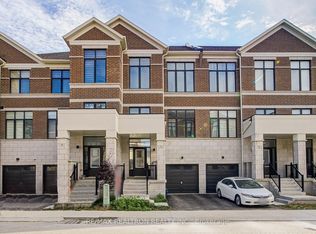
 - C$1,498,0005 bd4 ba-- sqft45 Naughton Dr, Richmond Hill, ON L4C 0R2For Sale
 MLS ID #N13705978, RE/MAX EXPERTS. TRREB
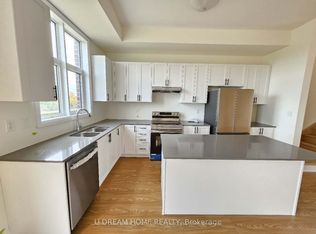
 - C$1,728,0004 bd3 ba-- sqft43 Viamede Cres, Toronto, ON M2K 2A7For Sale
 MLS ID #C13717284, ROYAL LEPAGE SIGNATURE REALTY. TRREB
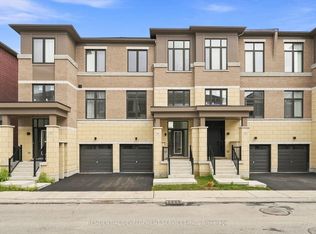
 - C$1,738,8887 bd5 ba-- sqft36 Coldstream Cres, Richmond Hill, ON L4S 1E5For Sale
 MLS ID #N13620498, HOMELIFE LANDMARK REALTY INC.. TRREB
