Welcome To 14 Portree Cres, A Refined, Turnkey Residence In The Highly Sought-After Royal Orchard Community, Known for Top Rated Schools, Parks, Golf Courses & Easy Access To Transit & Amenities! Meticulousy Upgraded W/Luxury Finishes & Timeless Design. Wide Plank White OakHardwood T/O. 2 Fireplaces (Gas & Electric) + Custom Porcelain Fireplace Slab W/Built-InBookcase. Statement Staircase W/ Sleek Glass Railings. Designer Kitchen W/ Quartz Countertops & Backsplash, Samsung Fridge, Bosch Pro Line Stove, Dishwasher & B/I Hood Vent. Bright FamilyRoom W/ Walk-Out To Patio.Side Entrance To Main Floor + Separate Garage Entry Leading Directly To Basement. Upper LevelFeatures Stackable Washer & Dryer, Custom B/I Closets In Primary & Spa-Inspired Bathrooms W/Porcelain Tile & Custom Glass Showers. Fully Finished Basement W/ Luxury Vinyl Flooring T/O +Full Secondary Kitchen W/ Fridge, Stove, Dishwasher & Microwave Ideal For Extended Family OrIncome Potential.Major Upgrades: Furnace (2023), AC (2025), HWT (2023), Roof (2023), Windows & Doors(2023),Exterior Stucco (2024), 200 AMP Panel (2023), Asphalt Driveway (2023). Rare Opportunity To Own A Beautifully Curated Home In A Prestigious, Established Community!
For sale
C$1,749,900
14 Portree Cres, Markham, ON L3T 3G2
7beds
5baths
Single Family Residence
Built in ----
6,061 Square Feet Lot
$-- Zestimate®
C$--/sqft
C$-- HOA
What's special
- 4 days |
- 9 |
- 1 |
Zillow last checked:
Listing updated:
Listed by:
RE/MAX MILLENNIUM REAL ESTATE
Source: TRREB,MLS®#: N13688036 Originating MLS®#: Toronto Regional Real Estate Board
Originating MLS®#: Toronto Regional Real Estate BoardFacts & features
Interior
Bedrooms & bathrooms
- Bedrooms: 7
- Bathrooms: 5
Heating
- Forced Air, Gas
Cooling
- Central Air
Features
- In-Law Capability, Storage
- Flooring: Carpet Free
- Basement: Apartment,Finished with Walk-Out
- Has fireplace: Yes
- Fireplace features: Electric, Family Room, Living Room, Natural Gas
Interior area
- Living area range: 2000-2500 null
Property
Parking
- Total spaces: 8
- Parking features: Private, Garage Door Opener
- Has attached garage: Yes
Features
- Stories: 2
- Patio & porch: Deck
- Exterior features: Landscape Lighting, Landscaped, Lighting
- Pool features: None
Lot
- Size: 6,061 Square Feet
Details
- Additional structures: Fence - Full
- Parcel number: 03026013
Construction
Type & style
- Home type: SingleFamily
- Property subtype: Single Family Residence
Materials
- Stucco (Plaster), Stone
- Foundation: Concrete
- Roof: Asphalt Shingle
Utilities & green energy
- Sewer: Sewer
Community & HOA
Location
- Region: Markham
Financial & listing details
- Annual tax amount: C$8,200
- Date on market: 8/18/2026
Price history
Price history is unavailable.
Public tax history
Tax history is unavailable.
Climate risks
Neighborhood: Thornhill
Nearby schools
GreatSchools rating
No schools nearby
We couldn't find any schools near this home.
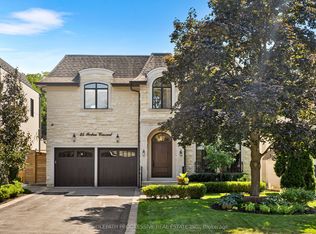
- C$3,298,0004 bd6 ba-- sqft25 Portree Cres, Markham, ON L3T3G1For Sale
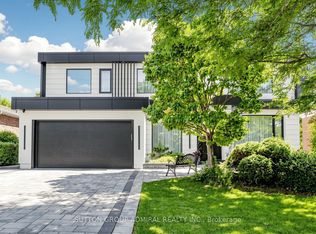
- C$3,698,8005 bd6 ba-- sqft33 Thorny Brae Dr, Markham, ON L3T3G5For Sale
- C$1,239,9995 bd2 ba-- sqft117 Romfield Circuit, Markham, ON L3T3H7For Sale

- C$4,5004 bd3 ba-- sqft16 Knotty Pine Trl, Markham, ON L3T3W4For Rent

- C$2,788,0003 bd3 ba-- sqft397 Royal Orchard Blvd #204, Markham, ON A1A1A1For Sale
- C$2,9501 bd1 ba-- sqft397 Royal Orchard Blvd #302, Markham, ON L3T3C9For Rent
- C$2,685,0002 bd3 ba-- sqft397 Royal Orchard Blvd #708, Markham, ON L3T3C9For Sale
- C$2,995,0003 bd3 ba-- sqft399 Royal Orchard Blvd #LPH22, Markham, ON L3T3C9For Sale
Similar homes
- C$1,688,8006 bd4 ba-- sqft57 Saint Nicholas Cres, Vaughan, ON L4H 3E5For Sale
 MLS ID #N13700098, RE/MAX HALLMARK REALTY LTD.. TRREB
 - C$1,238,0005 bd3 ba-- sqft219 Bay Thorn Dr, Markham, ON L3T 3V6For Sale
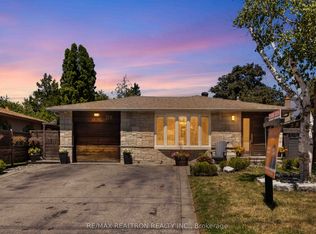 MLS ID #N13670850, RE/MAX REALTRON REALTY INC.. TRREB
 - C$1,348,8005 bd4 ba-- sqft58 Marchwood Cres, Richmond Hill, ON L4C 8M4For Sale
 MLS ID #N13700228, RE/MAX HALLMARK REALTY LTD.. TRREB
 - C$1,740,0005 bd2 ba-- sqft11821 Woodbine Ave, Whitchurch Stouffville, ON L4A 2H4For Sale
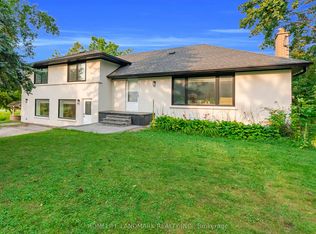 MLS ID #N13679406, HOMELIFE LANDMARK REALTY INC.. TRREB
 - C$1,738,8887 bd5 ba-- sqft36 Coldstream Cres, Richmond Hill, ON L4S 1E5For SaleMLS ID #N13620498, HOMELIFE LANDMARK REALTY INC.. TRREB
- C$1,950,0006 bd4 ba-- sqft3 Pamcrest Dr, Toronto, ON M2M 2L9For SaleMLS ID #C13602924, ROYAL LEPAGE SIGNATURE REALTY. TRREB
- C$1,780,0004 bd4 ba-- sqft57 Buchanan Dr, Markham, ON L3R 4C4For SaleMLS ID #N13594844, T-ONE GROUP REALTY INC.,. TRREB
- C$1,688,0004 bd2 ba-- sqft115 Bonnyview Dr, Toronto, ON M8Y 3G9For SaleMLS ID #W13594248, KELLER WILLIAMS REFERRED URBAN REALTY. TRREB
- C$2,590,0005 bd5 ba-- sqft38 Beckenridge Dr, Markham, ON L3S 2V7For SaleMLS ID #N13686286, RE/MAX REALTRON REALTY INC.. TRREB
- C$1,850,0005 bd4 ba-- sqft3 Blithfield Ave, Toronto, ON M2K 1X9For SaleMLS ID #C13535512, Toronto Real Estate Realty Plus Inc. TRREB
- C$889,0005 bd4 ba-- sqft249 Tampico Rd, Richmond Hill, ON L4C 4R8For SaleMLS ID #N13690914, RE/MAX REALTRON REALTY INC.. TRREB
- C$1,649,9004 bd4 ba-- sqft37 Johnston Ave, Toronto, ON M2N 1G9For SaleMLS ID #C13613674, ROYAL LEPAGE REAL ESTATE SERVICES LTD.. TRREB
- C$2,188,0004 bd4 ba-- sqft8 Beaufort Hills Rd, Richmond Hill, ON L4E 2N5For SaleMLS ID #N13702188, RE/MAX HALLMARK REALTY LTD.. TRREB
- C$1,498,0005 bd2 ba-- sqft81 Yorkview Dr, Toronto, ON M2R 1J9For SaleMLS ID #C13582998, SUTTON GROUP-ADMIRAL REALTY INC.. TRREB
- C$1,669,9006 bd4 ba-- sqft304 Firglen Rdg, Vaughan, ON L4L 1N7For SaleMLS ID #N13469436, HOMELIFE EAGLE REALTY INC.. TRREB
- C$2,580,0006 bd6 ba-- sqft6 Pilgrim Dr, Markham, ON L6C 1R4For SaleMLS ID #N13657066, RE/MAX REALTRON LUCKY PENNY HOMES REALTY. TRREB
- C$2,598,8804 bd4 ba-- sqft35 Idleswift Dr, Vaughan, ON L4J 1K9For SaleMLS ID #N13597512, REMAX YOUR COMMUNITY REALTY. TRREB
- C$1,788,0004 bd4 ba-- sqft55 Headwind Blvd, Vaughan, ON L4H 3R9For SaleMLS ID #N13545488, RE/MAX REALTRON REALTY INC.. TRREB
- C$1,960,0006 bd5 ba-- sqft818 Exceller Cir, Newmarket, ON L3X 1P6For SaleMLS ID #N13671528, RE/MAX REALTRON TURNKEY REALTY. TRREB
- C$1,899,99910 bd8 ba-- sqft72 Gaiety Dr, Toronto, ON M1H 1C1For SaleMLS ID #E13672354, HIGHPOINT HOMES REALTY. TRREB
