Welcome to 55 Headwind Blvd, situated in the sought-after Cold Creek Estates neighbourhood located in the Vellore Village community of Vaughan. Rare opportunity to own a premium lot with walkways that connect to open conservation space, parks, and schools. Sophisticated, Modern upgrades with an emphasis on comfortable luxury living, this property is move-in ready. The main level features a Grand Chandelier in foyer, oversized Italian Porcelain tiles, automatic electric Hunter Douglas window coverings, open concept kitchen, dining and family room with an upgraded sliding back door. High-end Designer Kitchen by Selba kitchens features honed matte marbled granite countertops, backsplash and extra large island w/ waterfall. Experience true opulence in the heart of the home with Luxury Miele kitchen appliances, oversized industrial kitchen sink and faucet. The main floor laundry room features custom counters, a sink, and offers an access door directly into the garage. Top of the line interior/exterior security camera system, Custom built in cabinetry and upgraded pot lights all throughout the house. Upstairs are four generously sized bedrooms all with custom drapery. The upgraded primary ensuite offers jaw dropping luxury feel, a freestanding bathtub, separate shower and custom double vanity. Fully finished basement with full bathroom offers flexible living space for a recreation room, gym, home office, or an additional bedroom. Large fireproof safe is included. Upgraded two breaker boxes and expanded electrical throughout the home. Excellent location with access to commuting corridors including Hwy 400, 407, 427, and the VMC subway.
For sale
C$1,699,000
55 Headwind Blvd, Vaughan, ON L4H 3R9
4beds
4baths
Single Family Residence
Built in ----
4,202 Square Feet Lot
$-- Zestimate®
C$--/sqft
C$-- HOA
What's special
- 38 days
- 21
- 2
Zillow last checked:
Listing updated:
Listed by:
RE/MAX REALTRON REALTY INC.
Source: TRREB,MLS®#: N13732298 Originating MLS®#: Toronto Regional Real Estate Board
Originating MLS®#: Toronto Regional Real Estate BoardFacts & features
Interior
Bedrooms & bathrooms
- Bedrooms: 4
- Bathrooms: 4
Heating
- Forced Air, Gas
Cooling
- Central Air
Features
- Other
- Basement: Finished
- Has fireplace: Yes
Interior area
- Living area range: 2500-3000 null
Property
Parking
- Total spaces: 4
- Parking features: Private Double
- Has attached garage: Yes
Features
- Stories: 2
- Pool features: None
Lot
- Size: 4,202 Square Feet
- Features: Park, Place Of Worship, School
Details
- Parcel number: 037540633
Construction
Type & style
- Home type: SingleFamily
- Property subtype: Single Family Residence
Materials
- Brick, Stone
- Foundation: Other
- Roof: Other
Utilities & green energy
- Sewer: Sewer
Community & HOA
Location
- Region: Vaughan
Financial & listing details
- Annual tax amount: C$6,828
- Date on market: 9/1/2026
Price history
Price history is unavailable.
Public tax history
Tax history is unavailable.
Climate risks
Neighborhood: Vellore
Nearby schools
GreatSchools rating
No schools nearby
We couldn't find any schools near this home.


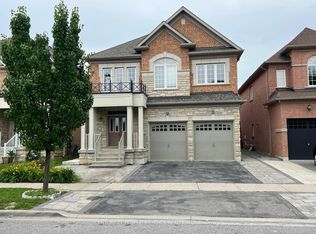

Similar homes
- C$1,998,0004 bd5 ba-- sqft59 Gorman Ave, Vaughan, ON L4H 0Z6For Sale
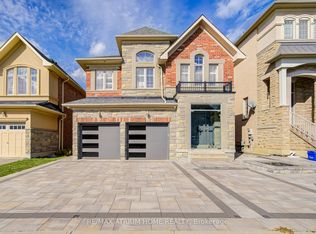 MLS ID #N13615366, RE/MAX ATRIUM HOME REALTY. TRREB
 - C$2,199,9004 bd4 ba-- sqft150 Cannes Ave, Vaughan, ON L4H 5A8For Sale
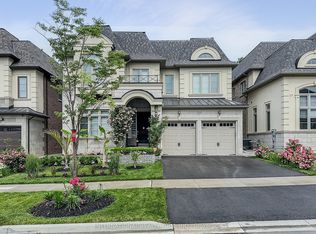 MLS ID #N13734486, INTERNATIONAL REALTY FIRM, INC.. TRREB
 - C$1,588,8006 bd4 ba-- sqft57 Saint Nicholas Cres, Vaughan, ON L4H 3E5For Sale
 MLS ID #N13700098, RE/MAX HALLMARK REALTY LTD.. TRREB
 - C$1,649,0006 bd5 ba-- sqft16 Craigvale St, Vaughan, ON L6A 0M3For Sale
 MLS ID #N13815164, SUTTON GROUP-ADMIRAL REALTY INC.. TRREB
