Welcome home to Vellore Village! This beautifully updated 3+1 bedroom detached home blends comfort, style, and functionality in one of Vaughan's most sought-after communities. Sun-filled windows, brand new flooring and staircase, color-adjustable pot lights, and fresh designer paint throughout - $$$ spent on upgrades. Bright family room with a cozy fireplace opens to the kitchen with granite counters, soft-close cabinetry, and stainless steel appliances, walking out to a fully fenced backyard. Upstairs, the primary bedroom features a walk-in closet and 4-piece ensuite with soaker tub; second bedroom opens to a private balcony. Finished basement offers a 4th bedroom, recreation room, and bathroom - great for entertaining, a home office, or extended family. Walking distance to grocery and dining with three plazas nearby, close to Hwy 400, Vaughan Mills, parks, schools, and community center. Don't miss this rare opportunity!
For sale
C$1,190,000
44 Hawkview Blvd, Vaughan, ON L4H 2E2
4beds
4baths
Single Family Residence
Built in ----
2,600 Square Feet Lot
$-- Zestimate®
C$--/sqft
C$-- HOA
What's special
Sun-filled windowsColor-adjustable pot lightsFresh designer paint throughoutKitchen with granite countersSoft-close cabinetryStainless steel appliancesFully fenced backyard
- 44 days
- 40
- 0
Zillow last checked:
Listing updated:
Listed by:
RE/MAX IMPERIAL REALTY INC.
Source: TRREB,MLS®#: N13817138 Originating MLS®#: Toronto Regional Real Estate Board
Facts & features
Interior
Bedrooms & bathrooms
- Bedrooms: 4
- Bathrooms: 4
Primary bedroom
- Description: Primary Bedroom
- Level: Second
- Area: 15.68 Square Meters
- Area source: Other
- Dimensions: 4.52 x 3.47
Bedroom 2
- Description: Bedroom 2
- Level: Second
- Area: 11.1 Square Meters
- Area source: Other
- Dimensions: 3.49 x 3.18
Bedroom 3
- Description: Bedroom 3
- Level: Second
- Area: 10.06 Square Meters
- Area source: Other
- Dimensions: 3.04 x 3.31
Bedroom 4
- Description: Other
- Level: Basement
- Area: 26.32 Square Meters
- Area source: Other
- Dimensions: 7.74 x 3.40
Dining room
- Description: Dining Room
- Level: Main
- Area: 8.5 Square Meters
- Area source: Other
- Dimensions: 2.40 x 3.54
Family room
- Description: Family Room
- Level: Main
- Area: 15.63 Square Meters
- Area source: Other
- Dimensions: 4.26 x 3.67
Kitchen
- Description: Kitchen
- Level: Main
- Area: 12 Square Meters
- Area source: Other
- Dimensions: 3.92 x 3.06
Living room
- Description: Living Room
- Level: Main
- Area: 11.47 Square Meters
- Area source: Other
- Dimensions: 3.24 x 3.54
Recreation
- Description: Recreation
- Level: Basement
- Area: 25.03 Square Meters
- Area source: Other
- Dimensions: 6.37 x 3.93
Heating
- Forced Air, Gas
Cooling
- Central Air
Features
- Flooring: Carpet Free
- Basement: Finished
- Has fireplace: Yes
Interior area
- Living area range: 1500-2000 null
Property
Parking
- Total spaces: 2
- Parking features: Private
- Has attached garage: Yes
Features
- Stories: 2
- Pool features: None
Lot
- Size: 2,600 Square Feet
Details
- Parcel number: 033290618
Construction
Type & style
- Home type: SingleFamily
- Property subtype: Single Family Residence
Materials
- Brick
- Foundation: Unknown
- Roof: Asphalt Shingle
Utilities & green energy
- Sewer: Sewer
Community & HOA
Location
- Region: Vaughan
Financial & listing details
- Annual tax amount: C$4,892
- Date on market: 9/23/2026
Price history
Price history is unavailable.
Public tax history
Tax history is unavailable.
Climate risks
Neighborhood: Vellore
Nearby schools
GreatSchools rating
No schools nearby
We couldn't find any schools near this home.

Similar homes
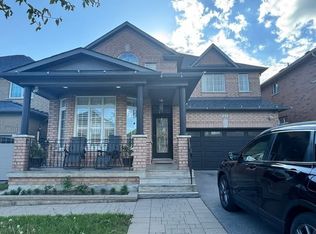
- C$1,299,0004 bd4 ba-- sqft115 Sandway Cres, Vaughan, ON L6A 2M3For Sale
 MLS ID #N13755140, RE/MAX METROPOLIS REALTY. TRREB
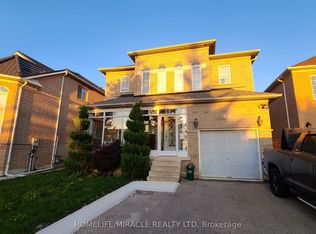
- C$1,189,0003 bd3 ba-- sqft14 Zenith Ave, Vaughan, ON L4H 4K9For Sale
 MLS ID #N13738092, HOMELIFE/MIRACLE REALTY LTD. TRREB
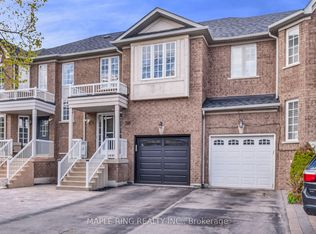
- C$1,379,9996 bd5 ba-- sqft45 Skylark Dr, Vaughan, ON L4H 2C3For Sale
 MLS ID #N13617164, RE/MAX REALTY SERVICES INC.. TRREB
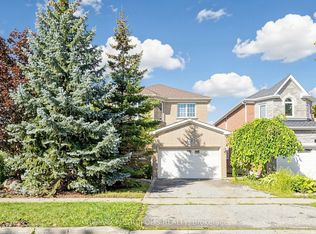
- C$1,088,0004 bd3 ba-- sqft103 Alexie Way, Vaughan, ON L4H 3V4For Sale
 MLS ID #N13809204, RE/MAX REALTRON REALTY INC.. TRREB
