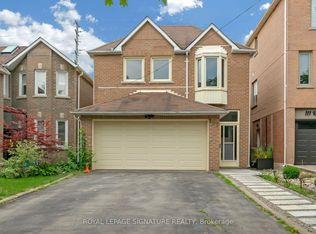
Welcome Home! This Beautifully Maintained 4+1 Bedroom, 4 Bathroom Home, Including A Walk-Up Basement W A Separate Entrance Offers Exceptional Potential For Extended Family Living Or Additional Income Opportunities! Bright & Inviting Main Floor Boasting Spacious Living & Dining Room W French Doors, A Large Eat-In Kitchen, & A Living Room W Gas Fireplace & Walkout To The Gorgeous Backyard W An Oversized Deck - Perfect For Family Gatherings & Entertaining. Cozy Family Room W Glass Door! The Second Floor Features 4 Generously Sized Bedrooms, Ideal For A Growing Family! The Spacious Primary Retreat Offers A Private Ensuite Bathroom, & An Oversized Walk-In Closet, & A Dedicated Vanity Area W Seating, Creating The Perfect Space To Get Ready Each Day. Featuring A Walk-Up Basement W A Separate Entrance & Two Generously Sized Areas, Offering Endless Possibilities For Additional Living Space, A Bedroom, Home Office, Or Extended Family Accommodations! The Basement Is Complete W A Full Bathroom, Pantry, Cold Room, & Tons Of Cupboards Adding Convenience & Valuable Additional Storage Space. 2 Year New Hardwood Floors. Gas B.B.Q. Hookup & Inground Sprinkler System. Great School District - Willowbrook Ps & Thornlea Ss. Exceptionally Well Maintained Greenpark Home - Pride Of Ownership. First Time Offered For Sale By The Original Owner! This Home Offers The Perfect Blend Of Comfort & Functionality W Ample Storage Throughout!
For sale
C$1,299,000
7 Charnwood Pl, Markham, ON L3T 5H2
4beds
4baths
Single Family Residence
Built in ----
5,186 Square Feet Lot
$-- Zestimate®
C$--/sqft
C$-- HOA
What's special
Large eat-in kitchenOversized walk-in closetCold roomInground sprinkler systemAmple storage throughout
- 1 day
- 19
- 1
Zillow last checked:
Listing updated:
Listed by:
RE/MAX HALLMARK REALTY LTD.
Source: TRREB,MLS®#: N14092278 Originating MLS®#: Toronto Regional Real Estate Board
Facts & features
Interior
Bedrooms & bathrooms
- Bedrooms: 4
- Bathrooms: 4
Primary bedroom
- Level: Upper
- Dimensions: 3.25 x 7.67
Bedroom 2
- Level: Upper
- Dimensions: 2.93 x 4.64
Bedroom 3
- Level: Upper
- Dimensions: 2.94 x 4.65
Bedroom 4
- Level: Upper
- Dimensions: 2.91 x 3.2
Bathroom
- Level: Upper
- Dimensions: 2.27 x 2.47
Bathroom
- Level: Lower
- Dimensions: 2.65 x 2.33
Bathroom
- Level: Upper
- Dimensions: 2.27 x 2.47
Breakfast
- Level: Main
- Dimensions: 3.36 x 3.56
Other
- Level: Lower
- Dimensions: 1.46 x 1.44
Dining room
- Level: Main
- Dimensions: 3.2 x 5.85
Family room
- Level: Main
- Dimensions: 3.25 x 4.05
Foyer
- Level: Main
- Dimensions: 1.51 x 1.31
Kitchen
- Level: Main
- Dimensions: 2.64 x 3.55
Laundry
- Level: Main
- Dimensions: 2.2 x 2.37
Living room
- Level: Main
- Dimensions: 3.2 x 5.88
Pantry
- Level: Lower
- Dimensions: 3.2 x 1.96
Other
- Level: Main
- Dimensions: 1.36 x 1.31
Recreation
- Level: Lower
- Dimensions: 3.25 x 10.23
Recreation
- Level: Lower
- Dimensions: 3.18 x 9.76
Utility room
- Level: Lower
- Dimensions: 2.65 x 2.33
Heating
- Forced Air, Gas
Cooling
- Central Air
Features
- Basement: Separate Entrance,Finished,Walk-Up Access
- Has fireplace: Yes
- Fireplace features: Family Room, Natural Gas
Interior area
- Living area range: 2000-2500 null
Video & virtual tour
Property
Parking
- Total spaces: 6
- Parking features: Private, Garage Door Opener
- Has garage: Yes
Features
- Stories: 2
- Pool features: None
Lot
- Size: 5,186 Square Feet
- Features: Park, Public Transit, School, Rec./Commun.Centre, Place Of Worship, Ravine
Details
- Parcel number: 030110516
Construction
Type & style
- Home type: SingleFamily
- Property subtype: Single Family Residence
Materials
- Brick
- Foundation: Concrete
- Roof: Asphalt Shingle
Utilities & green energy
- Sewer: Sewer
Community & HOA
Community
- Security: Alarm System
Location
- Region: Markham
Financial & listing details
- Annual tax amount: C$7,241
- Date on market: 10/19/2026
Price history
Price history is unavailable.
Public tax history
Tax history is unavailable.
Climate risks
Neighborhood: Thornhill
Nearby schools
GreatSchools rating
No schools nearby
We couldn't find any schools near this home.

Similar homes
- C$1,299,8884 bd4 ba-- sqft17 Rushingbrook Dr, Richmond Hill, ON L4S 1W6For Sale
 MLS ID #N13836626, RE/MAX HALLMARK REALTY LTD.. TRREB
- C$1,288,0005 bd4 ba-- sqft51 Chilmar Cres, Vaughan, ON L4J 6Y5For Sale
 MLS ID #N13860982, RE/MAX REALTRON REALTY INC.. TRREB
- C$1,388,0003 bd3 ba-- sqft215 Grandview Ave, Markham, ON L3T 1J3For Sale
 MLS ID #N13727438, RE/MAX REALTRON BIJAN BARATI REAL ESTATE. TRREB
- C$1,288,0005 bd4 ba-- sqft107 Roxborough Ln, Vaughan, ON L4J 4T5For Sale
 MLS ID #N13657606, ROYAL LEPAGE SIGNATURE REALTY. TRREB
