Nestled on a quiet, welcoming cul-de-sac in one of North York's most desirable communities, this distinctive three-storey residence is a rare find. Lovingly maintained by its original owners, it reflects exceptional pride of ownership and offers over 3,500 sq. ft. of above-grade living space, plus a finished basement. With five generously sized bedrooms, upstairs office space and two kitchens, the home is ideally suited for multi-generational living or an in-law suite. The bright, spacious main floor opens with a welcoming foyer and beautifully positioned circular staircase. Expansive principal rooms include a massive living room flowing seamlessly into the formal dining room, accented by hardwood floors. The sun-filled kitchen features a breakfast area and walkout to a patio overlooking the peaceful backyard. An adjoining family room offers a cozy gas fireplace and easy patio access, creating an inviting setting for everyday living and entertaining. The second floor features four spacious bedrooms, including a primary suite with a private six-piece ensuite, plus a generous five-piece main bathroom. The third floor offers a fifth bedroom and bonus living space, providing flexibility for multi-generational living, a home office or an additional bedroom. The finished basement includes a large recreation room with a wet bar, a massive great room with potential for use as a bedroom, a functional second kitchen, three-piece bathroom and cedar closet. Steps from Duncan Creek Trail and close to grocery stores, premier shopping, malls, restaurants, transit, Highways 404 and 401, and top-ranking schools, including Zion Heights Junior High and prestigious A.Y. Jackson Secondary School, this exceptional home offers the perfect balance of peaceful natural surroundings and convenient city amenities.
For sale
C$1,598,000
32 Saddletree Dr, Toronto, ON M2H 3L3
6beds
4baths
Single Family Residence
Built in ----
7,843 Square Feet Lot
$-- Zestimate®
C$--/sqft
C$-- HOA
What's special
Quiet welcoming cul-de-sacFinished basementFive generously sized bedroomsUpstairs office spaceTwo kitchensWelcoming foyerBeautifully positioned circular staircase
- 31 days
- 98
- 0
Zillow last checked:
Listing updated:
Listed by:
RE/MAX ULTIMATE REALTY INC.
Source: TRREB,MLS®#: C13766694 Originating MLS®#: Toronto Regional Real Estate Board
Originating MLS®#: Toronto Regional Real Estate BoardFacts & features
Interior
Bedrooms & bathrooms
- Bedrooms: 6
- Bathrooms: 4
Primary bedroom
- Level: Second
- Dimensions: 6.35 x 3.89
Bedroom
- Level: Third
- Dimensions: 4.17 x 3.48
Bedroom
- Level: Second
- Dimensions: 3.53 x 3.12
Bedroom
- Level: Second
- Dimensions: 4.8 x 3.48
Bedroom
- Level: Second
- Dimensions: 4.67 x 3.48
Breakfast
- Level: Main
- Dimensions: 3.4 x 2.92
Dining room
- Level: Main
- Dimensions: 4.7 x 3.81
Family room
- Level: Main
- Dimensions: 5.82 x 3.61
Foyer
- Level: Main
- Dimensions: 4.37 x 3.21
Kitchen
- Level: Main
- Dimensions: 3.63 x 3.4
Kitchen
- Level: Basement
- Dimensions: 3.3 x 2.82
Living room
- Level: Main
- Dimensions: 6.22 x 3.96
Office
- Level: Third
- Dimensions: 4.17 x 3.05
Recreation
- Level: Basement
- Dimensions: 7.21 x 3.61
Other
- Level: Basement
- Dimensions: 10.72 x 3.71
Heating
- Forced Air, Gas
Cooling
- Central Air
Features
- None
- Basement: Finished
- Has fireplace: Yes
Interior area
- Living area range: 3000-3500 null
Video & virtual tour
Property
Parking
- Total spaces: 6
- Parking features: Garage
- Has garage: Yes
Features
- Stories: 3
- Pool features: None
Lot
- Size: 7,843 Square Feet
Details
- Parcel number: 100150077
Construction
Type & style
- Home type: SingleFamily
- Property subtype: Single Family Residence
Materials
- Brick
- Foundation: Concrete
- Roof: Shingle
Utilities & green energy
- Sewer: Sewer
Community & HOA
Location
- Region: Toronto
Financial & listing details
- Annual tax amount: C$8,732
- Date on market: 9/10/2026
Price history
Price history is unavailable.
Public tax history
Tax history is unavailable.
Climate risks
Neighborhood: Bayview Woods
Nearby schools
GreatSchools rating
No schools nearby
We couldn't find any schools near this home.
Similar homes
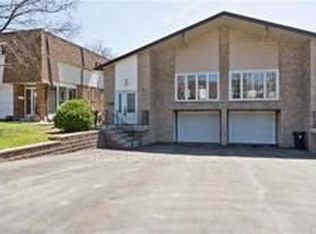
- C$1,590,0005 bd3 ba-- sqft123 Francine Dr, Toronto, ON M2H 2H1For Sale
 MLS ID #C13765468, RE/MAX REALTRON REALTY INC.. TRREB
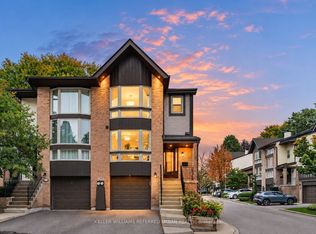
 - C$1,598,0006 bd4 ba-- sqft22 Pining Rd, Markham, ON L3T 5N6For Sale
 MLS ID #N13856832, RE/MAX HALLMARK REALTY LTD.. TRREB

 - C$1,780,0006 bd4 ba-- sqft591 Cummer Ave, Toronto, ON M2K 2M5For Sale
 MLS ID #C13729364, RE/MAX REALTRON REALTY INC.. TRREB
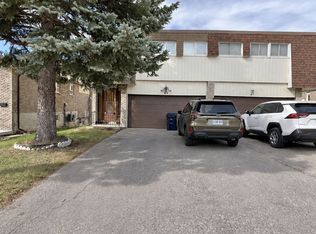
 - C$1,899,0006 bd4 ba-- sqft41 Beardmore Cres, Toronto, ON M2K 2P3For Sale
 MLS ID #C13751646, RE/MAX REALTRON REALTY INC.. TRREB
