Beautifully Renovated and Upgraded Family Home (App. 3100' + 1570' Bsmt) On A Magnificent Lot (Combined Frontage 63') + Inground Pool Oasis Backyard.Great Quiet Cul-de-Sac Street.Large Principle Rooms + Well-Appointed Modern/Renovated Finishes.Custom Hardwood Flooring,Full Smart Home Modern Conveniences,Huge Reno'd Chef's Kitchen + All Newer S/S Appliances,Freshly Painted Th'out,Recent Finished Bsmt + Full Bath + 5th Bdrm,Massive Primary Bdrm + Lrg 5pce Ensuite... Ask For The Full Feature List!!
For sale
C$1,599,000
122 Colvin Cres, Vaughan, ON L4J 2R7
5beds
4baths
Single Family Residence
Built in ----
4,400 Square Feet Lot
$-- Zestimate®
C$--/sqft
C$-- HOA
What's special
Inground pool oasis backyardGreat quiet cul-de-sac streetCustom hardwood flooring
- 39 days
- 26
- 0
Zillow last checked:
Listing updated:
Listed by:
RE/MAX REALTRON REALTY INC.
Source: TRREB,MLS®#: N13754818 Originating MLS®#: Toronto Regional Real Estate Board
Originating MLS®#: Toronto Regional Real Estate BoardFacts & features
Interior
Bedrooms & bathrooms
- Bedrooms: 5
- Bathrooms: 4
Primary bedroom
- Level: Second
- Dimensions: 7 x 6.3
Bedroom 2
- Level: Main
- Dimensions: 5 x 3.5
Bedroom 3
- Level: Second
- Dimensions: 4.5 x 3.5
Bedroom 4
- Level: Second
- Dimensions: 4.4 x 3.5
Bedroom 5
- Level: Basement
- Dimensions: 4.6 x 3.2
Dining room
- Level: Main
- Dimensions: 4.8 x 3.3
Family room
- Level: Main
- Dimensions: 5.7 x 3.75
Kitchen
- Level: Main
- Dimensions: 5.6 x 5.2
Living room
- Level: Main
- Dimensions: 6.3 x 3.5
Office
- Level: Main
- Dimensions: 3.7 x 3.4
Recreation
- Level: Basement
- Dimensions: 10.1 x 8.5
Heating
- Forced Air, Gas
Cooling
- Central Air
Features
- Central Vacuum
- Basement: Finished
- Has fireplace: Yes
- Fireplace features: Natural Gas
Interior area
- Living area range: 3000-3500 null
Video & virtual tour
Property
Parking
- Total spaces: 6
- Parking features: Garage
- Has garage: Yes
Features
- Stories: 2
- Has private pool: Yes
- Pool features: In Ground
Lot
- Size: 4,400 Square Feet
Details
- Parcel number: 032420427
Construction
Type & style
- Home type: SingleFamily
- Property subtype: Single Family Residence
Materials
- Brick
- Foundation: Unknown
- Roof: Shingle
Utilities & green energy
- Sewer: Sewer
Community & HOA
Location
- Region: Vaughan
Financial & listing details
- Annual tax amount: C$7,222
- Date on market: 9/8/2026
Price history
Price history is unavailable.
Public tax history
Tax history is unavailable.
Climate risks
Neighborhood: Thornhill
Nearby schools
GreatSchools rating
No schools nearby
We couldn't find any schools near this home.


Similar homes

- C$1,588,0006 bd4 ba-- sqft49 Hetherington Cres, Vaughan, ON L4J 2M9For Sale
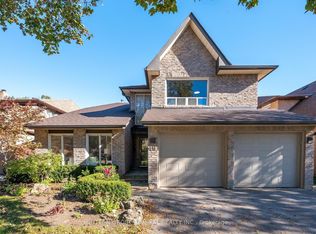 MLS ID #N13874722, SUTTON GROUP-ADMIRAL REALTY INC.. TRREB
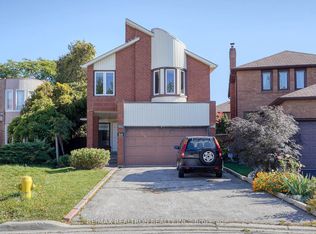
 - C$1,588,0006 bd4 ba-- sqft492 Pleasant Ridge Ave, Vaughan, ON L4J 8X2For Sale
 MLS ID #N13762036, RE/MAX REALTRON REALTY INC.. TRREB
 - C$1,598,0006 bd4 ba-- sqft32 Saddletree Dr, Toronto, ON M2H 3L3For Sale
 MLS ID #C13766694, RE/MAX ULTIMATE REALTY INC.. TRREB
 - C$1,590,0005 bd3 ba-- sqft123 Francine Dr, Toronto, ON M2H 2H1For Sale
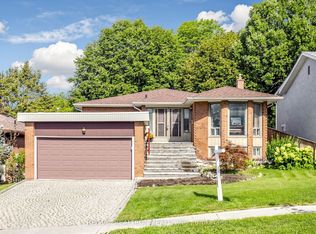 MLS ID #C13765468, RE/MAX REALTRON REALTY INC.. TRREB
