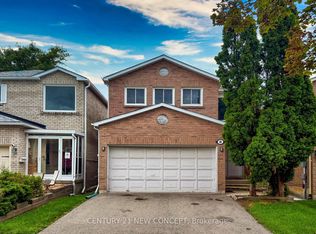
Welcome To 39 Millcroft Way, This Beautifully Maintained 4+4 Bedrooms, 2927 Sqft, Double Garage Home, Ideally Situated In A Convenient And Desirable Location. This Sun-Filled Home Features A Functional And Spacious Layout, Hardwood Flooring Throughout, And An Upgraded Kitchen And Bathrooms. The Generous Primary Bedroom Offers A Spacious Retreat With A Luxurious 4-piece Ensuite. Three Additional Well-Sized Bedrooms Feature Large Windows, Providing Plenty Of Natural Light. The Finished Basement With A Separate Entrance Offers Excellent Additional Living Space, Featuring 4 Bedrooms And A 3-Piece Bathroom-Perfect For Extended Family Or Additional Living Needs. Conveniently Located Just Minutes From York University, Costco, Hwy 407 & 400, Promenade Mall, Hillcrest Mall, Supermarkets, Banks, Restaurants, And A Wide Range Of Everyday Amenities. A Wonderful Opportunity For Families Looking For Comfort, Space, And C onvenience!
For sale
C$1,499,000
39 Millcroft Way, Vaughan, ON L4J 6P2
8beds
4baths
Single Family Residence
Built in ----
3,915 Square Feet Lot
$-- Zestimate®
C$--/sqft
C$-- HOA
What's special
Double garageSun-filled homeFunctional and spacious layoutHardwood flooring throughoutUpgraded kitchenGenerous primary bedroomSpacious retreat
- 45 days
- 26
- 2
Zillow last checked:
Listing updated:
Listed by:
ANJIA REALTY
Source: TRREB,MLS®#: N13809772 Originating MLS®#: Toronto Regional Real Estate Board
Facts & features
Interior
Bedrooms & bathrooms
- Bedrooms: 8
- Bathrooms: 4
Primary bedroom
- Level: Second
- Dimensions: 6.55 x 3.34
Bedroom
- Level: Basement
- Dimensions: 3.35 x 3
Bedroom
- Level: Basement
- Dimensions: 3.3 x 4
Bedroom
- Level: Basement
- Dimensions: 3.35 x 3.85
Bedroom
- Level: Basement
- Dimensions: 3.3 x 4
Bedroom 2
- Level: Second
- Dimensions: 4.2 x 3.34
Bedroom 3
- Level: Second
- Dimensions: 4.27 x 3.34
Bedroom 4
- Level: Second
- Dimensions: 3.74 x 3.34
Dining room
- Level: Main
- Dimensions: 4.27 x 3.34
Family room
- Level: Main
- Dimensions: 7.4 x 3.34
Kitchen
- Level: Main
- Dimensions: 6.09 x 3.34
Kitchen
- Level: Basement
- Dimensions: 3.49 x 2.85
Living room
- Level: Main
- Dimensions: 5.17 x 3.34
Heating
- Forced Air, Gas
Cooling
- Central Air
Features
- Flooring: Carpet Free
- Basement: Finished,Separate Entrance
- Has fireplace: Yes
Interior area
- Living area range: 2500-3000 null
Property
Parking
- Total spaces: 5
- Parking features: Garage
- Has garage: Yes
Features
- Stories: 2
- Pool features: None
Lot
- Size: 3,915 Square Feet
Details
- Parcel number: 032420099
Construction
Type & style
- Home type: SingleFamily
- Property subtype: Single Family Residence
Materials
- Brick
- Foundation: Concrete
- Roof: Shingle
Utilities & green energy
- Sewer: Sewer
Community & HOA
Location
- Region: Vaughan
Financial & listing details
- Annual tax amount: C$6,608
- Date on market: 9/21/2026
Price history
Price history is unavailable.
Public tax history
Tax history is unavailable.
Climate risks
Neighborhood: Thornhill
Nearby schools
GreatSchools rating
No schools nearby
We couldn't find any schools near this home.

Similar homes
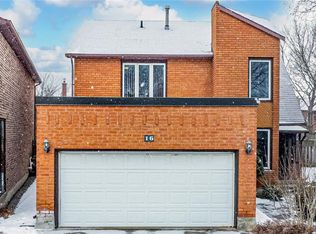
- C$1,499,0007 bd4 ba-- sqft7 Tarlton Ct, Vaughan, ON L4J 3H7For Sale
 MLS ID #N13802842, EVEREST REALTY LTD.. TRREB
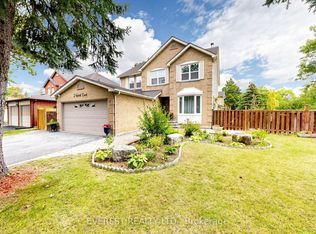
- C$1,770,0006 bd4 ba-- sqft165 Tansley Rd, Vaughan, ON L4J 2Y8For Sale
 MLS ID #N14149620, SUTTON GROUP-ADMIRAL REALTY INC.. TRREB
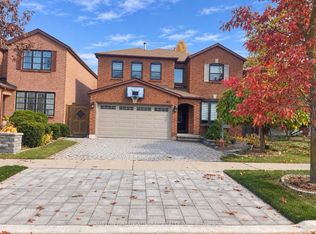
- C$1,495,0006 bd4 ba-- sqft49 Hetherington Cres, Vaughan, ON L4J 2M9For Sale
 MLS ID #N13874722, SUTTON GROUP-ADMIRAL REALTY INC.. TRREB
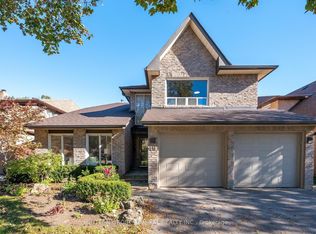
- C$1,188,0006 bd4 ba-- sqft8 Millcroft Way, Vaughan, ON L4J 6P2For Sale
 MLS ID #N13749546, CENTURY 21 NEW CONCEPT. TRREB
