***Stunning Detached Home At 31 Lonny Court.*** Beautifully Renovated & Perfect For Family Living! Top 8 Reasons You Will Love This Home: 1) Spacious Detached Home With A Functional Family-Friendly Layout, Wide Engineered Hardwood Floors & Pot Lights Throughout (Excluding Living Room) 2) Newly Renovated Main-Floor Kitchen Featuring Porcelain Floors, Quartz Countertops, Large Sink, KitchenAid Built-In Gas Stove, LG Fridge, LG Dishwasher & Microwave/Oven, Plus An Inviting Family Room With Electric Fireplace & Convenient 2Pc Powder Room 3) Three Generous Upper-Level Bedrooms Including Primary Bedroom With 5Pc Ensuite, Plus Additional 3Pc Hallway Bathroom 4) Finished Basement With Separate Entrance, Full Kitchen, Two Bedrooms & 3Pc Bathroom, Offering Excellent Additional Living Space & Perfect For Investment Purposes 5) Spacious Backyard With Gazebo, Offering The Perfect Setting For Outdoor Entertaining, Family Gatherings & Summer Enjoyment 6) Beautifully Renovated Stucco Exterior & Major Updates Including Roof, Windows, And Front Door 7) Attached 2-Car Garage Plus Private Driveway With Parking For 3 Additional Vehicles 8) Ideally Located In A Family-Friendly Community Close To Schools, Parks, Shopping, Restaurants & Everyday Amenities. Beautifully Maintained & Thoughtfully Updated Inside & Out, The Perfect Place To Call Home!
For sale
C$1,399,000
31 Lonny Ct, Vaughan, ON L4J 3J9
5beds
4baths
Single Family Residence
Built in ----
3,306 Square Feet Lot
$-- Zestimate®
C$--/sqft
C$-- HOA
What's special
Spacious detached homeFunctional family-friendly layoutWide engineered hardwood floorsPot lights throughoutNewly renovated main-floor kitchenPorcelain floorsQuartz countertops
- 1 day |
- 17 |
- 0 |
Zillow last checked:
Listing updated:
Listed by:
VILENSKY REALTY
Source: TRREB,MLS®#: N13706088 Originating MLS®#: Toronto Regional Real Estate Board
Originating MLS®#: Toronto Regional Real Estate BoardFacts & features
Interior
Bedrooms & bathrooms
- Bedrooms: 5
- Bathrooms: 4
Primary bedroom
- Description: Primary Bedroom
- Level: Second
- Area: 18.92 Square Meters
- Area source: Other
- Dimensions: 4.40 x 4.30
Bedroom 2
- Description: Bedroom 2
- Level: Second
- Area: 13.2 Square Meters
- Area source: Other
- Dimensions: 4.00 x 3.30
Bedroom 3
- Description: Bedroom 3
- Level: Second
- Area: 12 Square Meters
- Area source: Other
- Dimensions: 4.00 x 3.00
Bedroom 4
- Description: Bedroom 4
- Level: Second
- Area: 22.5 Square Meters
- Area source: Other
- Dimensions: 5.00 x 4.50
Dining room
- Description: Dining Room
- Level: Main
- Area: 15 Square Meters
- Area source: Other
- Dimensions: 5.00 x 3.00
Family room
- Description: Living Room
- Level: Main
- Area: 17.5 Square Meters
- Area source: Other
- Dimensions: 5.00 x 3.50
Foyer
- Description: Bedroom
- Level: Main
- Area: 0 Square Meters
- Area source: Other
- Dimensions: 3.71 x 3.15
Foyer
- Level: Main
Kitchen
- Description: Kitchen
- Level: Basement
- Area: 0 Square Meters
- Area source: Other
- Dimensions: 1.65 x 1.23
Kitchen
- Description: Kitchen
- Level: Ground
- Area: 20.4 Square Meters
- Area source: Other
- Dimensions: 6.00 x 3.40
Living room
- Description: Living Room
- Level: In Between
- Area: 21 Square Meters
- Area source: Other
- Dimensions: 6.00 x 3.50
Heating
- Forced Air, Gas
Cooling
- Central Air
Features
- Sauna
- Flooring: Carpet Free
- Basement: Apartment,Separate Entrance
- Has fireplace: Yes
Interior area
- Living area range: 2000-2500 null
Property
Parking
- Total spaces: 5
- Parking features: Private
- Has attached garage: Yes
Features
- Stories: 2
- Pool features: None
Lot
- Size: 3,306 Square Feet
- Features: Irregular Lot, Clear View, Park, Place Of Worship, Public Transit, School
Details
- Parcel number: 032490007
Construction
Type & style
- Home type: SingleFamily
- Property subtype: Single Family Residence
Materials
- Brick, Stucco (Plaster)
- Foundation: Concrete
- Roof: Asphalt Shingle
Utilities & green energy
- Sewer: Sewer
Community & HOA
Location
- Region: Vaughan
Financial & listing details
- Annual tax amount: C$5,942
- Date on market: 8/24/2026
Price history
Price history is unavailable.
Public tax history
Tax history is unavailable.
Climate risks
Neighborhood: Thornhill
Nearby schools
GreatSchools rating
No schools nearby
We couldn't find any schools near this home.
- C$1,470,0004 bd3 ba-- sqft20 Esther Cres, Vaughan, ON L4J3L4For Sale
- C$--1 bd1 ba1.3k sqft74 Esther Cres #2, Vaughan, ON L4J3L4Off Market
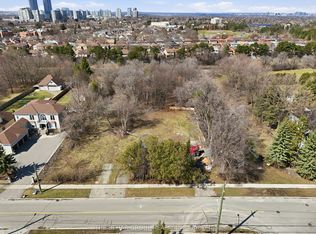
- C$3,749,9991 sqft198 Crestwood Rd #196, Vaughan, ON L4J1A9Lot/Land
- C$969,0003 bd2 ba-- sqft88 Dana Cres, Vaughan, ON L4J2R5For Sale

- C$1,549,9994 bd3 ba-- sqft68 Townsgate Dr, Vaughan, ON L4J8A4For Sale
- C$2,499,9995 bd7 ba-- sqft188 Crestwood Rd, Vaughan, ON L4J1A6New Construction
- C$739,0002 bd2 ba-- sqft11 Townsgate Dr #110, Vaughan, ON L4J8G4For Sale
- C$558,0002 bd2 ba-- sqft11 Townsgate Dr #814, Vaughan, ON L4J8G4For Sale
Similar homes
- C$1,328,0005 bd4 ba-- sqft120 Brookmill Dr, Vaughan, ON L4J 6M2For Sale
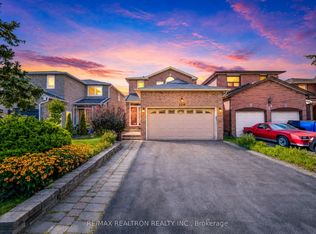 MLS ID #N13694126, RE/MAX REALTRON REALTY INC.. TRREB
 - C$1,349,0004 bd4 ba-- sqft47 Cordoba Dr S, Vaughan, ON L4J 8J8For Sale
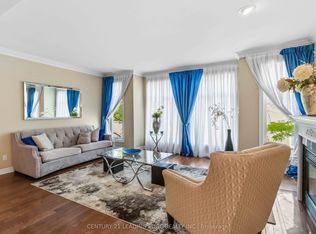 MLS ID #N13659068, CENTURY 21 LEADING EDGE REALTY INC.. TRREB
 - C$1,470,0004 bd3 ba-- sqft20 Esther Cres, Vaughan, ON L4J 3L4For SaleMLS ID #N13494680, SUTTON GROUP-ADMIRAL REALTY INC.. TRREB
- C$1,488,0005 bd4 ba-- sqft76 Rockford Rd, Toronto, ON M2R 3A7For Sale
 MLS ID #C13669334, RC BEST CHOICE REALTY CORP. TRREB
 - C$1,349,0005 bd4 ba-- sqft107 Roxborough Ln, Vaughan, ON L4J 4T5For SaleMLS ID #N13657606, ROYAL LEPAGE SIGNATURE REALTY. TRREB
- C$1,388,0004 bd4 ba-- sqft47 Cordoba Dr #5, Vaughan, ON L4J 8J8For SaleCentury 21 Canada
- C$1,549,9994 bd3 ba-- sqft68 Townsgate Dr, Vaughan, ON L4J 8A4For SaleMLS ID #N13616928, THE AGENCY. TRREB
- C$1,389,0005 bd4 ba-- sqft253 Charlton Ave, Vaughan, ON L4J 6H3For SaleMLS ID #N13484586, SUTTON GROUP-ADMIRAL REALTY INC.. TRREB
- C$1,250,0005 bd4 ba-- sqft208 Conley St, Vaughan, ON L4J 2X8For SaleMLS ID #N13624874, CENTURY 21 PERCY FULTON LTD.. TRREB
- C$1,289,9005 bd3 ba-- sqft88 Peckham Ave, Toronto, ON M2R 2V5For SaleMLS ID #C13674034, RIGHT AT HOME REALTY INC.. TRREB
- C$1,499,0006 bd4 ba-- sqft35 Royal Palm Dr, Vaughan, ON L4J 5R4For SaleMLS ID #N13653454, HOMELIFE LANDMARK REALTY INC.. TRREB
- C$1,399,0007 bd4 ba-- sqft311 Conley St, Vaughan, ON L4J 2Z3For SaleMLS ID #N13461134, RE/MAX EXCEL REALTY LTD.. TRREB
- C$1,495,0005 bd4 ba-- sqft145 Roseborough Cres, Vaughan, ON L4J 4V4For SaleMLS ID #N13662002, RE/MAX REALTRON REALTY INC.. TRREB
- C$1,599,9005 bd4 ba-- sqft19 Jessica Gdns, Vaughan, ON L4J 3G1For SaleMLS ID #N13607988, SUTTON GROUP-ADMIRAL REALTY INC.. TRREB
- C$1,399,0004 bd3 ba-- sqft333 Pleasant Ave, Toronto, ON M2R 2R3For SaleMLS ID #C13433898, RE/MAX CONDOS PLUS CORPORATION. TRREB
- C$1,299,0008 bd4 ba-- sqft256 Torresdale Ave, Toronto, ON M2R 3E8For SaleMLS ID #C13692370, SUTTON GROUP-ADMIRAL REALTY INC.. TRREB
- C$1,190,0004 bd3 ba-- sqft41 Jonathan Gate, Vaughan, ON L4J 5K4For SaleMLS ID #N13684322, BAY STREET INTEGRITY REALTY INC.. TRREB
- C$975,0004 bd3 ba-- sqft19 Carnival Ct, Toronto, ON M2R 3T7For SaleMLS ID #C13710080, SUTTON GROUP-ADMIRAL REALTY INC.. TRREB
- C$1,437,0004 bd3 ba-- sqft90 Peckham Ave, Toronto, ON M2R 2V5For SaleMLS ID #C13619692, RE/MAX PROFESSIONALS INC.. TRREB
- C$1,499,0004 bd3 ba-- sqft103 Heatherton Way, Vaughan, ON L4J 3E7For SaleMLS ID #N13521726, RIGHT AT HOME REALTY INC.. TRREB
