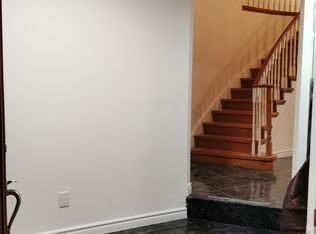
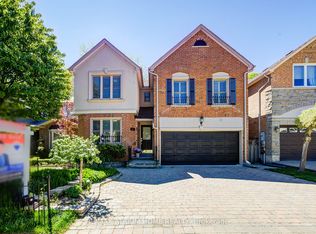
Exceptional", "Rosedale Heights Residence" - Fully Renovated & Move-In Ready Nestled on one of the neighborhood's most sought-after streets, this stunning 4-bedroom, 4-bathroom home has been meticulously upgraded from top to bottom and is truly turn-key.The main floor impresses with an open-concept kitchen outfitted with high-end appliances, rich hardwood flooring throughout, a welcoming foyer, and elegant pot lights that create a warm, sophisticated ambiance. Every bathroom has been beautifully renovated with quality finishes, and the stucco exterior gives the home exceptional curb appeal.Thoughtful upgrades extend throughout, including recently installed, roof, windows, and doors, a finished basement offering versatile living space, and a built-in stereo system on the main and second floors. The rear yard is an entertainer's dream, complete with an outdoor kitchen and BBQ area perfect for hosting.This immaculate home offers the rare combination of timeless character, modern comfort, and an unbeatable location. Show with confidence - nothing to do but move in.
For sale
C$1,545,000
145 Roseborough Cres, Vaughan, ON L4J 4V4
5beds
4baths
Single Family Residence
Built in ----
3,390 Square Feet Lot
$-- Zestimate®
C$--/sqft
C$-- HOA
What's special
- 30 days
- 20
- 0
Zillow last checked:
Listing updated:
Listed by:
RE/MAX REALTRON REALTY INC.
Source: TRREB,MLS®#: N13662002 Originating MLS®#: Toronto Regional Real Estate Board
Originating MLS®#: Toronto Regional Real Estate BoardFacts & features
Interior
Bedrooms & bathrooms
- Bedrooms: 5
- Bathrooms: 4
Primary bedroom
- Level: Second
- Dimensions: 5.16 x 4.6
Bedroom
- Level: Basement
- Dimensions: 4.18 x 2.66
Bedroom 2
- Level: Second
- Dimensions: 3.61 x 3.37
Bedroom 3
- Level: Second
- Dimensions: 3.9 x 3.23
Bedroom 4
- Level: Second
- Dimensions: 3 x 2.54
Dining room
- Level: Main
- Dimensions: 4.01 x 3.02
Family room
- Level: Main
- Dimensions: 5.01 x 3.51
Kitchen
- Level: Main
- Dimensions: 5.83 x 2.47
Living room
- Level: Main
- Dimensions: 4.01 x 3.02
Recreation
- Level: Basement
- Dimensions: 6.29 x 3.71
Heating
- Forced Air, Gas
Cooling
- Central Air
Features
- None
- Basement: Finished
- Has fireplace: Yes
Interior area
- Living area range: 2000-2500 null
Property
Parking
- Total spaces: 2
- Parking features: Garage
- Has garage: Yes
Features
- Stories: 2
- Pool features: None
- Waterfront features: None
Lot
- Size: 3,390 Square Feet
Details
- Parcel number: 032600331
Construction
Type & style
- Home type: SingleFamily
- Property subtype: Single Family Residence
Materials
- Stucco (Plaster)
- Foundation: Concrete
- Roof: Asphalt Shingle
Utilities & green energy
- Sewer: Sewer
Community & HOA
Location
- Region: Vaughan
Financial & listing details
- Annual tax amount: C$6,945
- Date on market: 8/11/2026
Price history
Price history is unavailable.
Public tax history
Tax history is unavailable.
Climate risks
Neighborhood: Thornhill
Nearby schools
GreatSchools rating
No schools nearby
We couldn't find any schools near this home.


Similar homes
- C$1,528,0005 bd5 ba-- sqft37 Dundurn Cres, Vaughan, ON L4J 6Z2For Sale
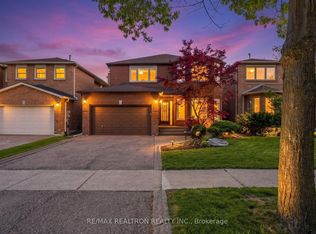 MLS ID #N13221722, RE/MAX REALTRON REALTY INC.. TRREB
 - C$1,588,0006 bd4 ba-- sqft492 Pleasant Ridge Ave, Vaughan, ON L4J 8X2For Sale
 MLS ID #N13762036, RE/MAX REALTRON REALTY INC.. TRREB
 - C$1,880,0004 bd5 ba-- sqft50 Ascalon Dr, Vaughan, ON L6A 0M5For Sale
 MLS ID #N13765420, RE/MAX PREMIER INC.. TRREB
 - C$1,599,9996 bd5 ba-- sqft10 Alexis Rd, Markham, ON L3T 6Z1For Sale
 MLS ID #N13683672, RE/MAX EXCEL REALTY LTD.. TRREB
