Don't miss your chance to own one of the most impressive homes to hit the market. This beautifully renovated bungalow delivers the perfect blend of style, quality, and turnkey living in one exceptional package. Step inside to a bright, open-concept layout where oversized windows flood the home with natural light, showcasing designer finishes, updated flooring, and impeccable craftsmanship throughout. At the heart of the home is a stunning chef-inspired kitchen featuring sleek cabinetry, stainless steel appliances, generous prep space, and an inviting layout made for everyday living and entertaining. Spacious bedrooms, beautifully renovated bathrooms, and a professionally finished basement provide exceptional living space for the whole family. Outside, enjoy your own private backyard retreat with a brand-new deck and fencing-perfect for relaxing or entertaining. Charming curb appeal, mature landscaping, a welcoming front porch, and ample parking complete the package. For added peace of mind, the major updates have already been completed, including the roof, furnace, A/C, heat pump, deck, and fencing. Ideally located in a sought-after neighbourhood close to excellent schools, parks, shopping, transit, and everyday conveniences. Beautifully renovated homes of this calibre are rare. Act quickly-this is the one buyers have been waiting for.
For sale
C$1,500,000
438 Woodbridge Ave, Vaughan, ON L4L 2T4
4beds
3baths
Single Family Residence
Built in ----
6,000 Square Feet Lot
$-- Zestimate®
C$--/sqft
C$-- HOA
What's special
Bright open-concept layoutDesigner finishesUpdated flooringImpeccable craftsmanship throughoutStunning chef-inspired kitchenSleek cabinetryStainless steel appliances
- 35 days
- 8
- 0
Zillow last checked:
Listing updated:
Listed by:
RE/MAX PREMIER INC.
Source: TRREB,MLS®#: N13643846 Originating MLS®#: Toronto Regional Real Estate Board
Originating MLS®#: Toronto Regional Real Estate BoardFacts & features
Interior
Bedrooms & bathrooms
- Bedrooms: 4
- Bathrooms: 3
Primary bedroom
- Level: Main
- Dimensions: 5.48 x 4.72
Bedroom
- Level: Main
- Dimensions: 3.65 x 3.04
Bedroom
- Level: Basement
- Dimensions: 4.41 x 3.5
Bedroom
- Level: Basement
- Dimensions: 3.81 x 3.5
Dining room
- Level: Main
- Dimensions: 4.75 x 3.04
Family room
- Level: Main
- Dimensions: 5.48 x 3.5
Kitchen
- Level: Basement
- Dimensions: 4.41 x 3.5
Kitchen
- Level: Main
- Dimensions: 6.7 x 3.35
Laundry
- Level: Basement
- Dimensions: 4.87 x 3.81
Living room
- Level: Main
- Dimensions: 4.57 x 3.5
Recreation
- Level: Basement
- Dimensions: 2.59 x 2.74
Heating
- Heat Pump, Gas
Cooling
- Central Air
Features
- In-Law Capability
- Flooring: Carpet Free
- Basement: Finished with Walk-Out
- Has fireplace: Yes
Interior area
- Living area range: 1500-2000 null
Property
Parking
- Total spaces: 6
- Parking features: Garage Door Opener
- Has garage: Yes
Features
- Pool features: None
Lot
- Size: 6,000 Square Feet
Details
- Parcel number: 033080979
Construction
Type & style
- Home type: SingleFamily
- Architectural style: Bungalow
- Property subtype: Single Family Residence
Materials
- Brick
- Foundation: Concrete
- Roof: Shingle
Utilities & green energy
- Sewer: Sewer
Community & HOA
Location
- Region: Vaughan
Financial & listing details
- Annual tax amount: C$5,469
- Date on market: 8/6/2026
Price history
Price history is unavailable.
Public tax history
Tax history is unavailable.
Climate risks
Neighborhood: Woodbridge
Nearby schools
GreatSchools rating
No schools nearby
We couldn't find any schools near this home.


Similar homes
- C$1,488,0005 bd4 ba-- sqft15 Arrowood Cres, Vaughan, ON L4H 2R4For Sale
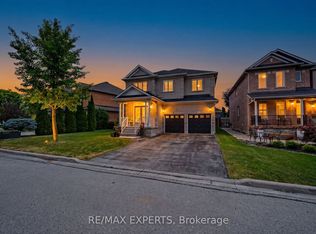 MLS ID #N13752726, RE/MAX EXPERTS. TRREB
 - C$1,498,8885 bd5 ba-- sqft55 Muir Ave, Toronto, ON M9L 1H5For Sale
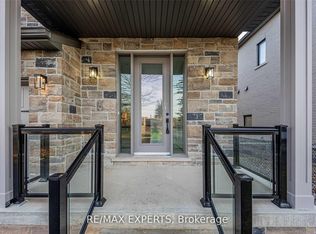 MLS ID #W13748968, RE/MAX EXPERTS. TRREB
 - C$1,449,9007 bd5 ba-- sqft155 Bellchase Trl, Brampton, ON L6P 3N2For Sale
 MLS ID #W13755532, RE/MAX GOLD REALTY INC.. TRREB
 - C$1,380,0006 bd4 ba-- sqft261 Morning Star Dr, Vaughan, ON L4L 6H4For Sale
 MLS ID #N13686284, RE/MAX PREMIER INC.. TRREB
